
How to Arrange a Living Room With No Obvious Focal Point

A living room without a fireplace, big window, or media wall can feel oddly unmoored at first. The good news: you do not need a dramatic architectural feature to make the room work. You need a clear plan for what the room is supposed to do, where the eye should land, and how the furniture will hold the space together.
I like to think of these rooms as “self-guided.” Instead of waiting for the architecture to tell you what to do, you choose the job of the room and build the layout around that decision. That usually means picking one main anchor, giving seating a reason to gather, and using a rug, lighting, or art to make the arrangement feel intentional.
First, decide what the room is really for
Before you move a sofa even a few inches, name the room’s main function. Is this mostly for conversation? TV watching? Reading? A mix of all three?
That answer changes the whole layout.
- Conversation-first rooms work best when seating faces inward and people can talk without shouting across the room.
- TV-first rooms need a clear sightline and a comfortable viewing distance.
- Reading or quiet rooms benefit from lighter seating groupings, good lamp placement, and less visual clutter.
- Hybrid rooms need a compromise, usually with one primary anchor and one secondary support feature.
Next, look at what already draws your eye. A large window, a blank wall, a pair of tall doors, or even a long console can all act as starting points. If the room has several strong features, you do not have to elevate all of them equally. Pick one to lead and let the others support it.
The common design advice here is simple: notice what naturally attracts attention first, then build around that rather than fighting the room. If there is no built-in anchor, you can create one with a mirror, large artwork, or a styled piece of furniture. StoneGable’s focal point guidance is a useful reminder here: if the room does not already have a clear star, make one. StoneGable focal point tips
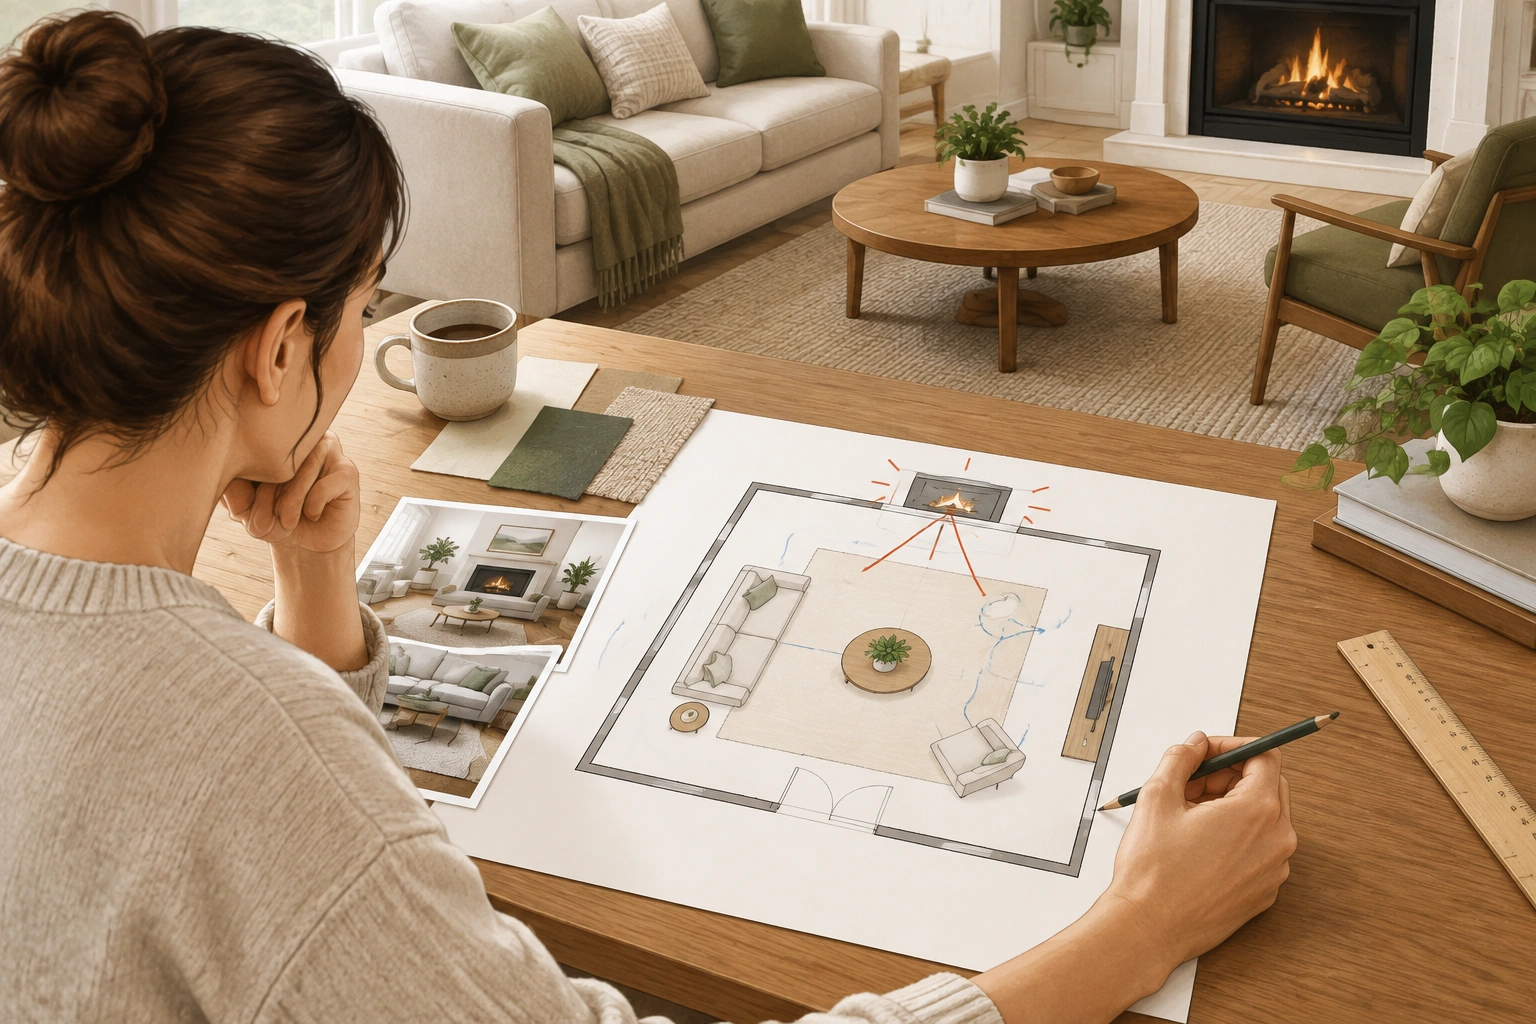
Choose your layout strategy before you place furniture
This is the decision that saves the most time.
If the room has one obvious use, such as movie nights, the layout can be more direct. If the room is meant for conversation and daily living, the arrangement should feel centered and social. If the room has competing features, you may need a softer hierarchy: one main focal point, plus one or two secondary supports.
Here is the simplest rule I use:
- Create a focal point when the room feels blank, scattered, or under-defined.
- Work with the room as-is when one feature already has enough visual strength to lead the layout.
- Share attention when two features are both important, such as a window and a TV, or a fireplace and a large opening.
A room can have more than one focal point, but the danger is letting every feature shout at once. Worthing Court’s advice on multiple focal points is helpful: each element can matter, but one should not overshadow the others. That is the balance you want in a living room with competing features. How to deal with multiple focal points
Quick decision tree: which layout should you choose?
- If TV watching is the main use, choose a TV-focused layout first.
- If conversation is the main use, choose a conversation-focused layout first.
- If a window is the strongest feature, choose a window-focused layout and let seating support the view and light.
- If the room has two or three strong features, choose a hybrid layout with one primary anchor and secondary support features.
- If you are unsure, tape out two or three options on the floor and test traffic flow before committing.
Quick comparison: which layout style fits your room?
| Layout strategy | Best for | Trade-off |
|---|---|---|
| Floating furniture | Blank rooms, open plans, large spaces | Uses more floor space, but feels more anchored |
| Wall-hugging furniture | Very small rooms, tight circulation, simple setups | Preserves space, but can feel less intentional |
| TV-focused layout | Movie nights, family rooms, multi-use media spaces | Great for viewing, less ideal for conversation-only rooms |
| Conversation-focused layout | Social rooms, reading rooms, flexible entertaining | May not face a screen directly |
| Symmetrical layout | Calm, traditional, balanced rooms | Can feel rigid in awkward spaces |
| Asymmetrical layout | Rooms with odd angles or multiple features | Feels more flexible, but takes more planning |
Gather the tools before you move anything
A little prep makes layout testing much easier.
Have these on hand:
- tape measure
- painter’s tape
- paper and pencil, or a floor plan app
- area rug, if you already own one
- lamp or two for testing light
- a chair or box to mock up furniture footprints
If you are planning a room from scratch, measure the room first and mark the big fixed elements: doors, windows, vents, radiators, built-ins, and outlets. Also note which way each door swings. Those details matter because a beautiful layout that blocks a door or cuts through a walkway will feel wrong the minute you live with it.
Map traffic flow before you center the furniture
This step keeps the room usable.
Walk the room and trace the natural paths people already take. In most living rooms, those paths connect the entry, hallway, windows, and adjacent spaces. Keep those routes clear before you decide where the sofa goes.
A practical way to test this is with painter’s tape. Mark the footprint of the sofa, chairs, and rug on the floor. Then walk around the taped shapes. If you have to turn sideways, squeeze through, or step around corners, the layout is too tight.
Do not block:
- doorways
- window access
- vents or radiators
- main walkways between rooms
This matters even more in open-plan homes, where the living area is part of a larger circulation path. In those spaces, the furniture often needs to act like a soft boundary instead of sitting neatly against every wall.
Place the largest piece first
Once the function and traffic flow are clear, place the biggest piece: usually the sofa, or a sectional if that is the main seating anchor.
If the room has no obvious focal point, here is the decision tree I use:
If the room is meant for conversation
Float the sofa so it helps define a seating zone. That may mean pulling it away from the wall and pairing it with chairs across from or beside it. Leave enough space to walk behind the sofa if the room allows it, and use a rug large enough to hold the front legs of the main seating pieces. The space will feel more deliberate because the furniture is creating its own center.
If the room is mostly for TV viewing
Orient the sofa toward the screen, but do not force it to sit too close just to make the room feel “organized.” A comfortable viewing setup usually works better than a layout that tries to look formal. If possible, keep the sofa far enough back for a coffee table and a walkway behind the seating group.
If the room is very small
A sofa against the wall can be the smarter choice. In a tight room, floating furniture can steal too much circulation space. The goal is not to prove the sofa can float; the goal is to make the room usable. A slim rug, one chair, and a narrow side table are often enough.
If the room is large or open
Floating the sofa often helps the room feel anchored. A sofa placed in the middle of a large space can create a clear living zone, especially when paired with a rug and a console behind it. Try to leave a comfortable gap between the sofa and the console so the back of the sofa does not feel cramped.
A common mistake is placing the sofa first and then trying to make everything else fit around it. Reverse that habit. Decide the room’s job, then let the sofa serve it.
Build a conversation area around the main seating group
Once the sofa is placed, the rest of the seating should support it.
Think in terms of a conversation triangle or rectangle: sofa, accent chair or two, and a coffee table or ottoman. The pieces should feel related, not scattered.
A few practical guidelines help here:
- Keep chairs close enough that people can talk without raising their voices.
- Use a coffee table or ottoman to give the grouping a center.
- Add side tables where people will actually set down a drink or book.
- Leave enough room to move around the group without squeezing through it.
Symmetry can make this easier. Matching chairs on either side of a sofa create instant order, especially in a room that feels visually messy. But symmetry is not required. If your room is awkward, an asymmetrical setup can work better because it adapts to the shape instead of fighting it.
A room that feels flat often benefits from some contrast in texture or visual weight. That can be as simple as pairing a streamlined sofa with a woven chair, or balancing a light chair with a darker table. The point is not to decorate for the sake of variety; it is to give the eye a place to rest.
Use an area rug to anchor the layout
A rug is one of the fastest ways to make a no-focal-point room feel grounded.
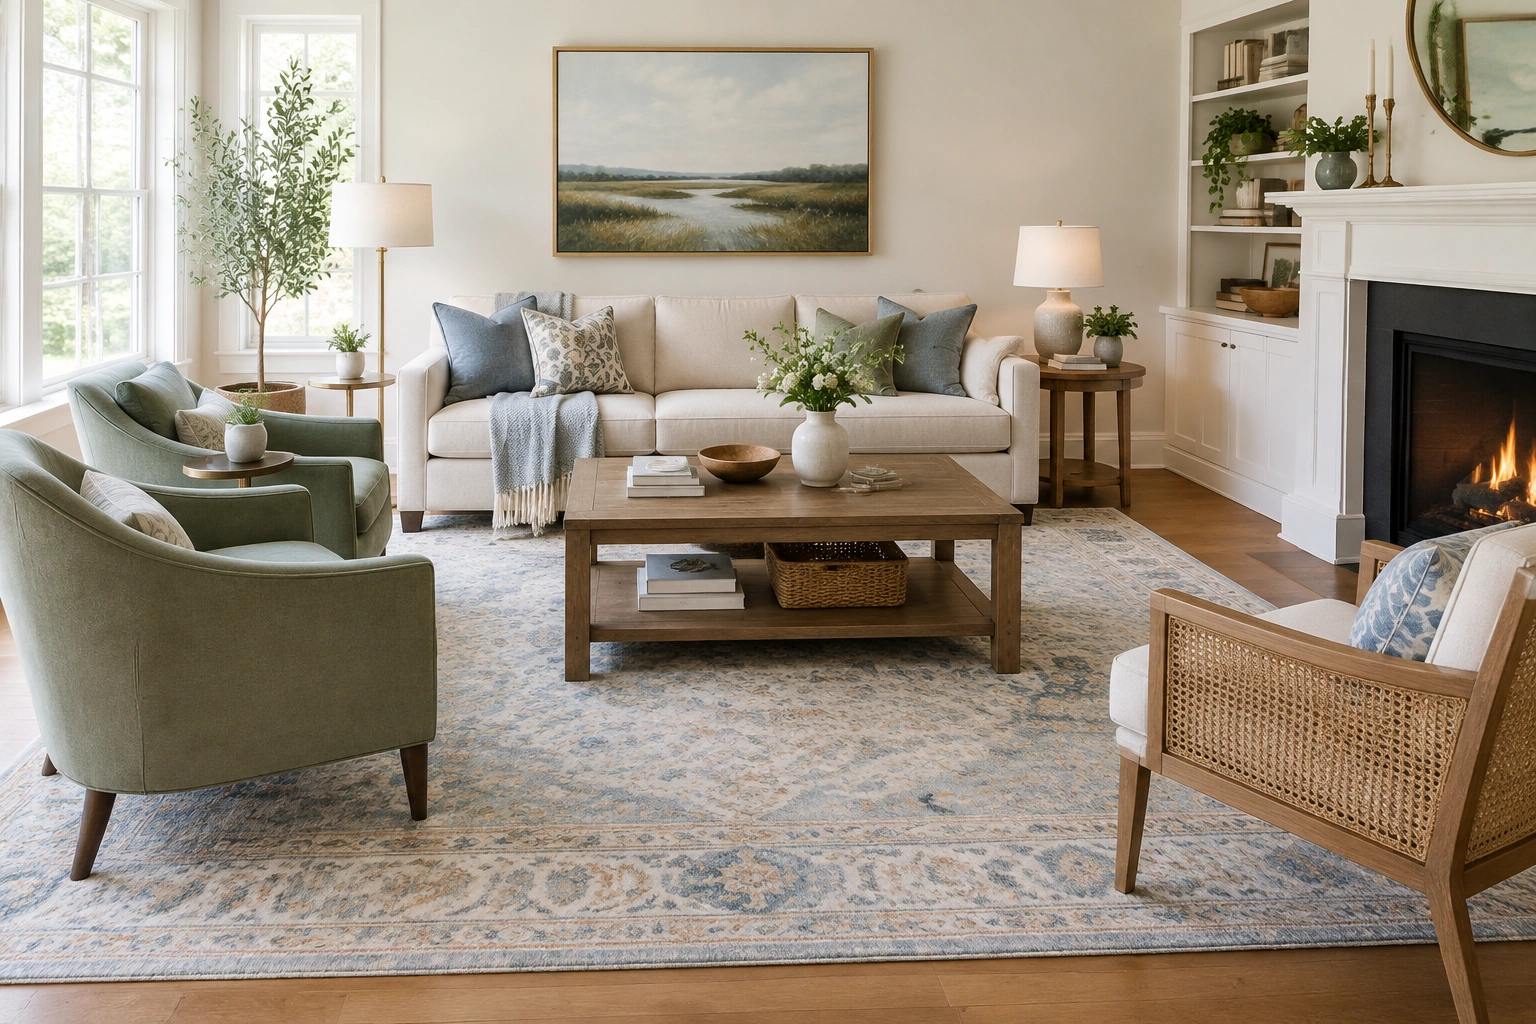
The rug should connect the main seating pieces rather than sit like a tiny island in the middle of the floor. If the rug is too small, the room can feel chopped up. If it is large enough to hold the front legs of the sofa and chairs, the seating zone usually reads as one complete unit.
If you are deciding whether to use a rug at all, ask this: does the flooring already define the zone? In a room with strong architectural boundaries or a compact footprint, you may not need one. But in an open-plan space or blank rectangle, a rug often does the heavy lifting.
For renters, a rug is especially useful because it creates definition without permanent changes.
Create a focal point without remodeling
If the room still feels unanchored, add a visual lead.
Good non-permanent focal points include:
- large artwork
- a mirror
- a styled console table
- a media wall
- a floor lamp paired with art
- a tall plant or sculptural furniture piece
The key is not to add more decor everywhere. It is to give one area enough presence that the room has a clear place to land. The Moss Shop’s focal point advice is practical here: once the focal point is established, everything else should support it rather than compete with it. How to create a focal point in any room
For renters, a large mirror above a console is one of the easiest ways to do this. It creates height, reflects light, and gives the wall a purpose without requiring major changes. A large piece of art can do the same job if the room needs more color or softness.
It also helps to separate temporary renter-friendly focal points from more permanent-looking non-structural anchors:
- Temporary renter-friendly focal points are easy to remove or change, such as a mirror, framed art, a floor lamp, a plant, or a styled console with decor.
- More permanent-looking non-structural anchors feel built-in even though they are not, such as a substantial media unit, a large console with closed storage, a long low cabinet, or a carefully layered art wall.
Avoid the temptation to make every wall interesting. That usually creates visual noise instead of structure.
Handle awkward, square, rectangular, and open-plan rooms
Different room shapes need different logic.
Rectangular rooms
These often work best with a clear axis. A sofa can float across the long dimension to divide the space, or it can sit along one long wall if the room is narrow. If the room feels tunnel-like, break the length with a rug and a chair grouping. A rectangular rug that extends under the front legs of the sofa and chairs can help the seating zone feel connected.
Square rooms
Squares can feel balanced very quickly, which is helpful. But they can also become too centered in a way that feels stiff. A symmetrical arrangement works well here if the room is simple. If it has competing features, shift slightly off-center so the layout feels more relaxed. Keep the rug centered under the seating group, not centered in the room if that makes the furniture feel too rigid.
Open-plan rooms
Treat the living area like its own zone. The sofa, rug, and chairs should define the boundary, while a console or lamp can help separate the zone from the rest of the space. This is where floating furniture usually earns its keep. Leave enough clearance behind the sofa for circulation so the zone feels intentional, not accidental.
Awkward rooms
Odd angles, extra doors, or off-center windows usually call for flexibility. In these rooms, an asymmetrical layout is often more forgiving than a formal one. Let the furniture respond to the room instead of trying to force perfect symmetry.
Balance symmetry and asymmetry with intention
Symmetry feels calm. Asymmetry feels adaptable.
Use symmetry when you want the room to feel settled, especially around a central anchor like a large artwork or a TV. Use asymmetry when the room shape is irregular or when you need to preserve circulation.
A simple way to think about it:
- Symmetry works when the room already has a strong center.
- Asymmetry works when the room needs to solve problems.
You can also mix the two. For example, the seating may be slightly asymmetrical, but the lighting can be balanced with matching lamps or coordinated shades. That kind of partial symmetry often keeps the room from feeling too busy.
Common mistakes to avoid
These are the layout errors that make a room with no focal point feel even less grounded:
- pushing every piece against the walls
- using a rug that is too small to matter
- blocking the natural path through the room
- trying to make every wall equally important
- placing the sofa before deciding the room’s purpose
- overcrowding a small room with too many decorative anchors
- ignoring how the room is used day to day
The wall-hugging habit is one of the biggest mistakes. It feels safe, but it often leaves a room looking like furniture is waiting for instructions. A small amount of floating space can make the whole layout feel more purposeful.
Practical layout examples you can copy
1. Blank rectangular living room
Place the sofa floating across the room with a rug beneath it. Aim to have the front legs of the sofa and both accent chairs on the rug so the seating reads as one zone. Add two accent chairs opposite or angled in, then hang one large piece of art on the wall that faces the seating. A console behind the sofa can help define the back edge of the room, especially if it sits a few inches behind the sofa rather than pressed tightly against it.
2. Small apartment living room
Keep the sofa near a wall, but give it a clear partner: one chair, one side table, and one strong wall anchor such as art or a mirror. Skip oversized furniture. A narrow rug that fits the seating area without covering the entire floor can make the room feel larger. The room will feel more intentional if the pieces are scaled to the footprint.
3. Open-plan living area
Use the rug to define the living zone, then float the sofa so it separates the seating area from the dining or kitchen space. A console table behind the sofa can act like a visual boundary. Add one lamp or tall plant to reinforce the edge of the zone, and keep a clear walkway behind the sofa so the area still feels open.
4. Room with windows and a TV
Let the TV handle viewing, but do not let it dominate every surface. Balance it with window treatments, a rug, and seating that still feels conversational. If the windows are especially strong, soften them with simple treatments so they support the layout instead of competing with it. Place the sofa so it has a comfortable sightline to the screen, then angle a chair or two toward the seating group so the room still works for conversation.
5. Room with windows, a TV, and a fireplace-style wall treatment
Choose one feature to lead and let the others stay secondary. If the TV is primary, keep the sofa oriented toward it and use the fireplace-style wall treatment as a supporting visual element rather than a second center. If the windows are strongest, let the seating face inward toward the room and use lighter window treatments so the view stays part of the composition. In either case, avoid giving each feature equal furniture weight.
When to consult a space planner
If your room has several doors, a sloped ceiling, a very narrow shape, or you cannot make traffic flow work no matter what you try, a space planner can help you sort the priorities faster. That is especially useful in open-plan homes or rooms that need to serve multiple functions without feeling crowded.
FAQs
Can a living room have no focal point at all?
Yes, but it usually feels more finished when you create one. A mirror, large artwork, or a styled console can give the room a clear visual anchor without changing the structure.
Should I float the furniture or keep it against the wall?
Float it when the room is large enough to support it or when you need to define a seating zone. Keep it closer to the wall when space is tight or circulation is limited.
What if my room has two strong features, like a window and a TV?
Choose one as primary and let the other become secondary. You can support the second feature with lighter treatment, simpler decor, or a less dominant furniture position.
What if my room has three strong features?
Pick the feature that best matches the room’s main use, then let the other two support it. For example, a TV can lead a media-first room, while windows and a fireplace-style wall treatment stay visually quieter.
Is a symmetrical layout always better?
No. Symmetry feels calm, but it can look forced in awkward rooms. If the shape or traffic flow is uneven, asymmetry may solve the layout more gracefully.
How do I make a small living room feel intentional?
Use fewer, better-placed pieces. Keep the seating grouped, choose a rug that fits the zone, and give the room one clear anchor instead of several competing ones.
What is the easiest renter-friendly focal point?
A large mirror or oversized artwork above a console table is one of the easiest ways to create structure without permanent changes.
What is the difference between a renter-friendly focal point and a more permanent-looking anchor?
A renter-friendly focal point is easy to remove, like art, a mirror, or a lamp. A more permanent-looking anchor is still non-structural, but it reads as more built-in, like a substantial console, media unit, or long low cabinet.
Can I use the tape method more than once?
Yes. It is one of the best ways to compare layouts before committing. Tape out one version, walk it, then adjust the sofa, chairs, and rug footprint until the traffic flow and seating balance feel right.