
How to Make an Awkward Living Room Layout Work Without Guessing

An awkward living room usually isn’t “bad” so much as under-decided. The room may have too many doors, a fireplace in the wrong place, a long narrow shape, or a traffic path that cuts straight through the middle. Once you identify the real constraint, the layout gets much easier to solve.
The goal is not to force the room into a perfect magazine shape. The goal is to make the space feel intentional: easy to walk through, comfortable to sit in, and balanced enough that your eye knows where to land.
Start by identifying what makes the room awkward
Before you move a single chair, name the problem.
Most awkward living rooms fall into one or more of these categories:
- Narrow or long
- Small with too many entry points
- Open-plan with no clear boundaries
- Asymmetrical, angled, or L-shaped
- Fireplace-dominant
- Window-heavy with limited wall space
- A room with a path running through the center
That matters because the fix changes depending on the issue. A long room usually needs zoning. A small room usually needs tighter furniture scale. A fireplace room may need the fireplace to become the focal point even if it isn’t centered. A multi-door room often needs a layout that protects circulation first.
If you try to solve all of those problems with one generic furniture arrangement, the room tends to feel off no matter how nice the pieces are.
A simple process for planning the room
Use this sequence before you move heavy pieces:
- Diagnose the room’s main constraint — narrow, long, multi-door, open-plan, fireplace-dominant, or something else.
- Choose the focal point — fireplace, TV, window view, or a self-created focal point if nothing obvious works.
- Map the traffic flow — mark the path people need to take through the room and keep it clear.
- Place the anchor piece — usually the sofa, positioned to support the room’s main function.
- Refine with rugs and lighting — use them to define the seating zone and make the layout feel finished.
That order helps you compare layout options before committing to one. It’s especially useful for a narrow living room layout or a long living room layout, where one bad furniture move can block the whole room.
Measure the room and map the walkways
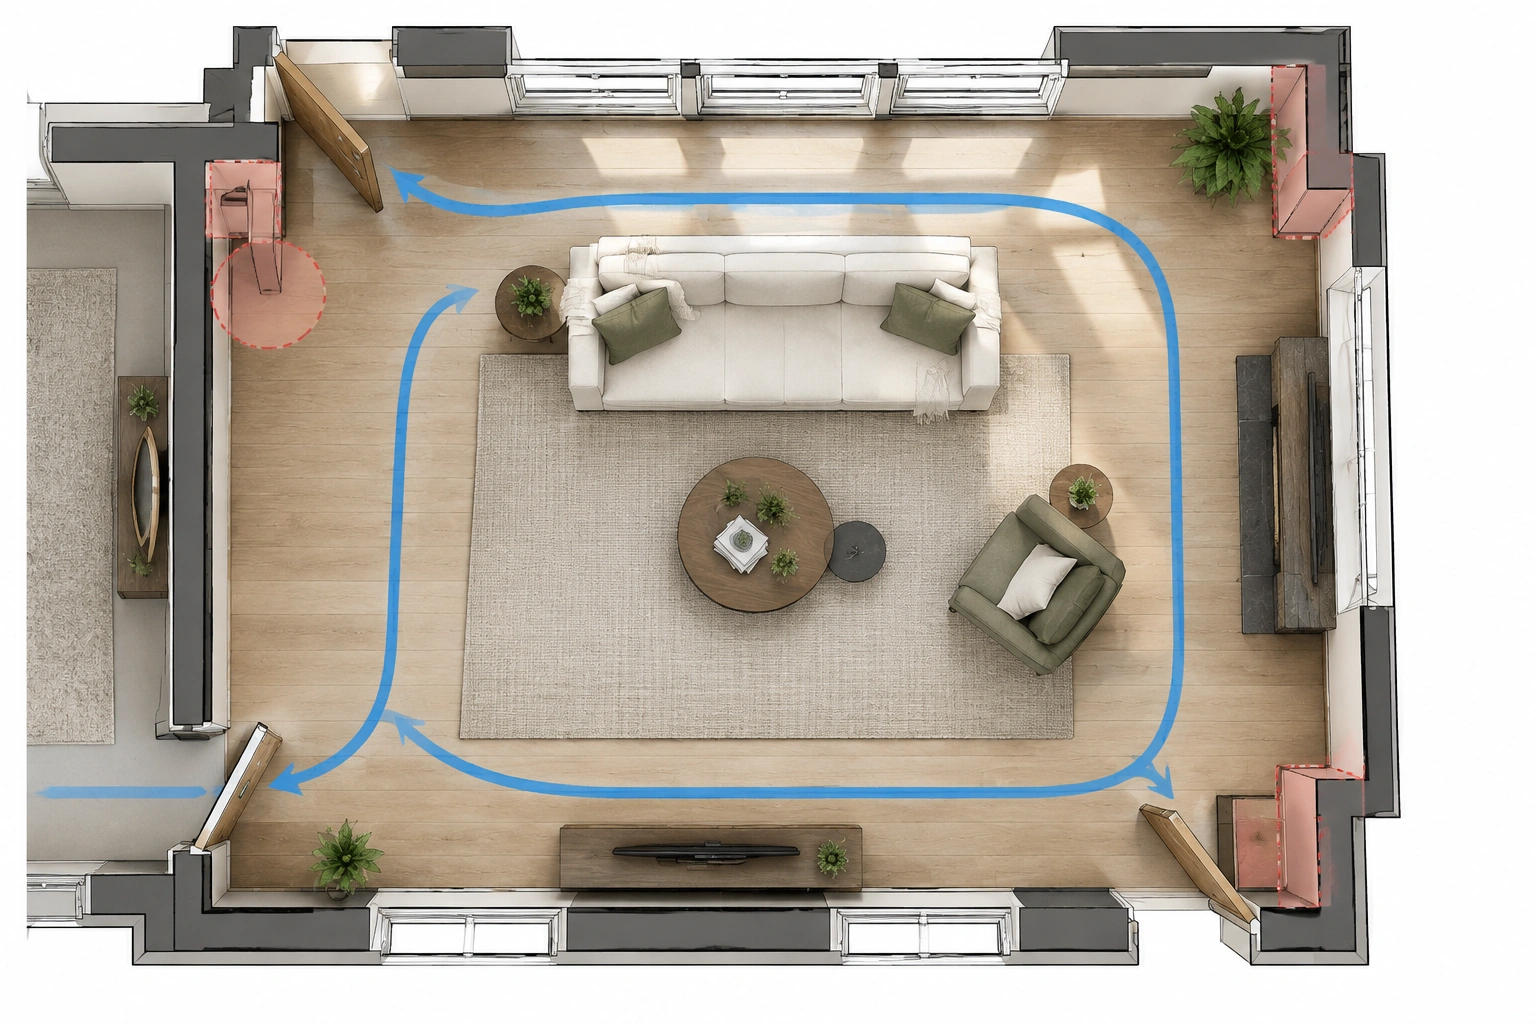
This is the least glamorous step and the one that saves the most time.
Measure:
- The room length and width
- The width of each doorway
- Window and fireplace locations
- Any alcoves, corners, vents, or built-ins
- Your main furniture footprints
Then sketch the room on paper or use painter’s tape on the floor. Mark the main circulation route first. Protect the main circulation path first, then place furniture so the route stays clear. That order matters because furniture can be adjusted later, but a blocked path makes the room frustrating every day.
A few practical spacing checks can help you test a layout before moving anything heavy:
- Walkways: aim for about 30 to 36 inches where people need to pass through regularly. In tighter spots, you may be able to go a little smaller, but the route should still feel easy, not squeezed.
- Sofa-to-coffee-table distance: leave about 14 to 18 inches so the table is close enough to use without crowding your legs.
- Chair-to-sofa distance: keep conversational seating close enough to feel connected, often around 3 to 8 feet depending on room size and chair depth.
- Behind seating: if people need to walk behind a sofa or chair, leave enough room for a clear pass-through instead of forcing a sideways shuffle.
For renters, painter’s tape is especially useful because it lets you test the footprint of a sofa, chair, or rug without committing to anything permanent.
Choose the room’s main function and focal point
Every living room needs a job. In an awkward room, that job should be clear.
Pick the primary use:
- Conversation
- TV viewing
- Reading or quiet lounging
- Family gathering
- Mixed use
Once you know the main use, choose the focal point that supports it. If the room has a fireplace, that may be the natural anchor. If not, the focal point may be the TV, a window view, or even a well-placed rug and sofa grouping.
A simple decision rule helps when the room has multiple candidates:
- Choose the fireplace if it is the strongest architectural feature and you want the room to feel centered on gathering.
- Choose the TV if the room’s main purpose is viewing and the screen can be placed without blocking flow.
- Choose the window view if the room gets a strong outlook and the view is part of what makes the space feel special.
- Create a focal point if none of the above clearly wins. In that case, use a sofa arrangement, media unit, rug, or lighting to establish a visual center.
When a room has competing focal points, the best choice is usually the one that supports the room’s most frequent use without blocking traffic. For example, in a fireplace room with a TV, don’t force both to compete equally if that makes the layout awkward. Pick the primary focal point and let the other one support it.
In open-plan spaces, you can also define the living zone with area rugs, color, or floor lamps. Use those tools to define space when walls aren’t doing the job for you.
Pick the right furniture scale and anchor pieces
In awkward rooms, furniture scale does a lot of the heavy lifting.
A sofa that is too deep, too long, or too bulky can make the whole room feel tighter. On the other hand, furniture that is too small can make the room feel chopped up and underfurnished. The sweet spot is usually pieces that fit the room’s proportions without swallowing the circulation space.
Here’s the practical decision:
- Choose a sectional when the room needs one strong seating zone and the shape supports an L or corner arrangement.
- Choose a sofa-and-chair setup when the room needs flexibility, better conversation flow, or a lighter visual footprint.
- Choose smaller-scale pieces when the room is tight, window-heavy, or has multiple doors.
A sectional can maximize seating, but it can also lock the room into one use. A sofa and two chairs may seat fewer people on paper, but it often works better in awkward rooms because it leaves more options for pathways and angles.
For small or narrow rooms, look for pieces with slimmer arms, visible legs, and a shallower profile. In a long living room layout, a single oversized sectional can dominate the whole space, while a sofa and chair arrangement may let you create a cleaner walkway and a more balanced seating zone.
For long or large awkward rooms, break the space into one main seating zone unless the room is large enough to support more than one clearly defined use. If you add multiple zones, each one should feel purposeful, with enough room to sit, walk, and use the furniture comfortably. Otherwise, one stronger seating zone is usually the better choice.
Decide whether furniture should float or stay on the wall
This is one of the biggest layout decisions.
Push furniture against the wall when:
- The room is very small
- You need to preserve a clear central path
- The walls are the only practical place for seating
- You’re working around many openings or limited floor space
Float furniture when:
- The room is long and needs zoning
- You want to separate a walkway from the seating area
- The room feels too “wall-hugged” and empty in the middle
- You need the seating group to feel like a room within a room
Floating furniture is often the better move in awkward rooms because it creates intention. It says, “This is the seating zone,” instead of leaving every piece lined up around the perimeter.
The trade-off is simple: floating furniture can improve balance and flow, but it may use more floor space. In a very small room, that can backfire if the room starts to feel crowded. In that case, wall placement may be the more practical choice.
Arrange the main seating zone step by step
Once the room’s job is clear, build the layout in this order.
1. Place the anchor piece
Usually this is the sofa. Put it where it best supports the room’s main use and doesn’t block the natural path.
2. Add the secondary seat
A chair, loveseat, or ottoman should support the sofa, not compete with it. In a conversation layout, that often means a chair angled toward the sofa rather than lined up rigidly beside it.
3. Add the table surface
A coffee table or nesting tables should be close enough to be useful but not so large that it crowds legroom.
4. Check sightlines
Can people see the focal point from the main seats? Can the room still feel open from the doorway?
5. Adjust for comfort, not symmetry
A room does not need to be perfectly mirrored to work. It needs to feel balanced. That may mean one chair on one side and a floor lamp or console on the other.
If you want a quick rule: place the biggest piece first, then build the rest of the room around how people will move and sit.
Use rugs, lighting, and accessories to define zones
In awkward layouts, a few well-chosen elements can do what walls cannot.
A properly sized area rug helps group the seating into one zone. A too-small rug makes the furniture feel like it’s floating apart from itself. A larger rug usually does a better job of tying the arrangement together, especially in long or open rooms.
Lighting helps too:
- A floor lamp can mark the edge of a seating zone
- Table lamps can make a conversation area feel finished
- Overhead lighting can support the whole room, but it rarely defines zones on its own
Accessories should reinforce the layout, not clutter it. A console behind a sofa, for example, can help section the room purposefully. Narrow shelving behind the sofa can also cover the back of the piece and make the arrangement feel more intentional.
Think of these pieces as visual boundaries. They help the room read as planned, even when the shape is unusual.
Quick comparison: which layout approach fits your room?
| Room type / constraint | Best layout approach | Why it works | Trade-off |
|---|---|---|---|
| Long, narrow room | Split into zones with rug-defined seating | Keeps the room from feeling like a hallway | May reduce open floor area |
| Small room with one main wall | Wall placement with compact seating | Preserves circulation | Can feel less layered |
| Fireplace-dominant room | Center seating around fireplace | Uses the strongest focal point | TV placement may be less straightforward |
| Open-plan room | Float furniture and define with rugs/lamps | Creates a clear living zone | Needs careful scale |
| Multi-entry room | Keep a clear path and use lighter furniture | Protects traffic flow | Limits oversized seating |
| Odd corner or angled room | Use asymmetrical seating group | Fits the shape instead of fighting it | Harder to make perfectly balanced |
Fix common awkward living room shapes
Narrow living rooms
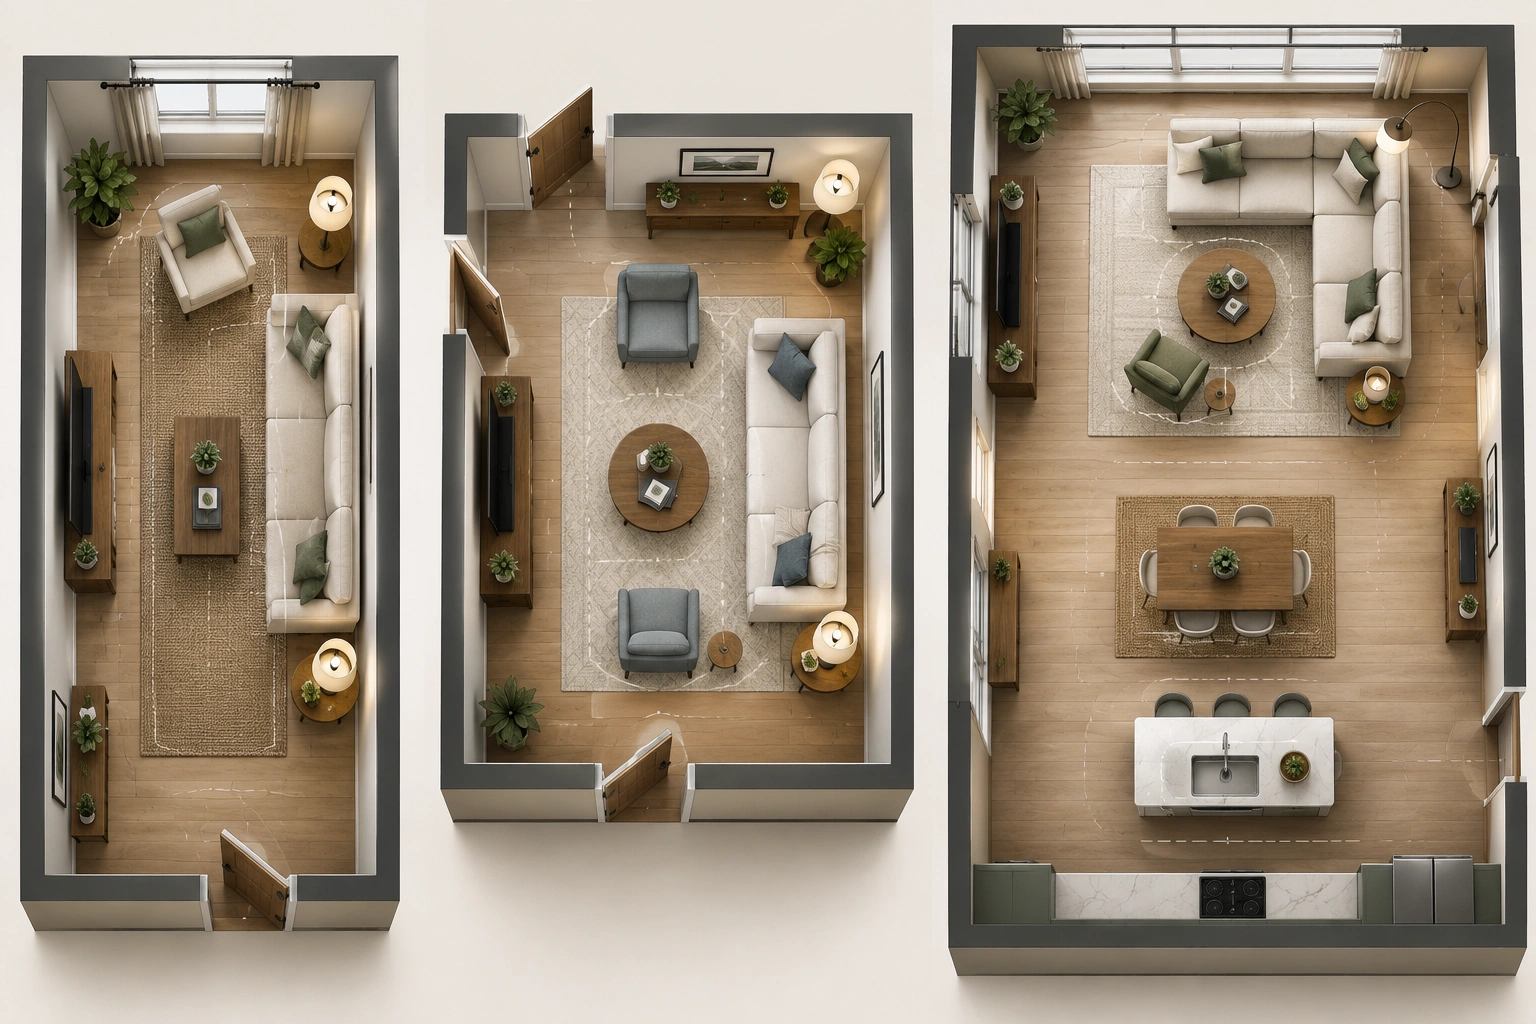
Treat the room like two lanes: one for walking, one for sitting. A sofa may work best along the long wall or floated across part of the room to separate the seating area from the walkway. Avoid making the room into one giant corridor with furniture on both sides.
Long living rooms
Long rooms usually need zoning. One end can be a conversation area, reading nook, or TV zone. The key is to keep each zone connected visually with a rug or repeated finish, so the room doesn’t feel chopped into unrelated pieces. If the room is not especially large, one main seating zone is usually easier to live with than several small ones.
Small awkward living rooms
Smaller spaces usually do better with fewer, better-fit pieces. A compact sofa and one chair can feel more open than a sectional that fills every corner. If you need storage, choose pieces that do double duty instead of adding extra furniture.
Angled or L-shaped rooms
Use the shape instead of fighting it. An L-shaped room may work better with one seating area in the larger section and a reading chair or console in the smaller branch. Don’t force the furniture into a square that the room isn’t offering.
Open-plan living rooms
Open-plan living room zoning works best when the living area is clearly separated from dining, kitchen, or circulation space. Use one main seating zone if the area is modest or if you want the room to feel calm and easy to read. Use multiple zones only when the space is large enough that each zone can have its own rug, furniture grouping, and walking clearance without feeling cramped. In smaller open-plan rooms, too many zones can make the space feel fragmented.
Work around fireplaces, multiple doors, windows, and corners
Fireplaces
If the fireplace is the strongest feature, let it lead the layout. That may mean placing the sofa to face it or angling seating around it. If the TV must be included, place it where it doesn’t compete too aggressively with the fireplace.
Multiple doors
Do not block the door swing or create a squeeze point near the entry. Keep the path readable and direct. In rooms with several openings, lighter furniture and fewer pieces usually help more than trying to fill every wall.
Windows
Windows are valuable wall space, but they are not always good furniture walls. Avoid blocking light with tall or bulky pieces. Low-profile seating often works better under or near windows because it preserves brightness and keeps the room feeling open.
Corners
A corner can become a reading nook, a chair zone, or a place for a lamp and side table. Don’t let corners go to waste, but don’t force a full seating group into a corner if it makes the room feel cramped.
Practical layout examples you can copy
Example 1: Long room, TV at one end
Start by deciding whether the TV or the seating conversation is the room’s main use. If TV viewing matters most, place the sofa so it faces the screen without blocking the main walkway. If the room is very long, keep the sofa slightly away from the wall and use the space behind it as a passage or secondary zone. Add one chair opposite or angled in. Use a rug to define the seating zone and keep the walkway along one side clear.
Example 2: Small room with two doorways
Choose a compact sofa and one accent chair. Keep the center open enough for movement between doors. Use tape on the floor first to check whether a coffee table or ottoman still leaves a comfortable walking route. A slim media unit or console usually works better than a deep storage piece.
Example 3: Fireplace-dominant room
Center the seating on the fireplace first. Add chairs that angle inward so the room feels conversational. If there’s also a TV, place it where it supports the room without taking over the only good wall. If both features matter equally, choose the one that serves the room’s most frequent use and let the other one sit secondary.
Example 4: Open-plan living room
Float the sofa to define the living zone. Put a rug under the front legs of the main seating pieces to anchor the area. Use a floor lamp or console behind the sofa to give the back edge more structure. If the space is large enough for more than one zone, make sure each zone has its own clear purpose and enough clearance to avoid feeling crowded.
Common mistakes that make awkward rooms worse
The biggest layout mistakes are usually the simplest ones:
- Blocking traffic
- Using oversized furniture
- Choosing a rug that’s too small
- Forcing symmetry where the room doesn’t support it
- Trying to fit too many zones into a small space
- Ignoring doors, vents, fireplaces, or walkways
A room can usually forgive one imperfect choice. It struggles when several of these happen at once. If the room feels cluttered, the fix is often subtraction before rearrangement.
Troubleshoot your layout if it still feels off
If the room still feels wrong after your first pass, diagnose the feeling.
- Feels cramped? Remove one piece or switch to smaller-scale seating.
- Feels disconnected? Use a larger rug or pull the furniture closer together.
- Feels unbalanced? Add a lamp, side table, or chair to the lighter side of the room.
- Feels hard to walk through? Recheck the circulation path before changing decor.
- Feels too empty? Bring the seating zone inward instead of lining everything on the perimeter.
This is where tape on the floor helps again. A layout that looks good on paper can still feel awkward in real life if the path or seating distance is off.
Renters and budget-friendly fixes
If you can’t change the room structurally, you can still make it work better.
Try these low-cost moves:
- Use a rug to define the living zone
- Add a floor lamp to mark a corner or edge
- Place a narrow console behind a sofa
- Use a modular sofa if you need flexibility
- Choose furniture with visible legs for a lighter look
- Rearrange before buying anything new
These fixes are especially useful in rentals because they improve the room without permanent changes. They also help you test what the room really needs before spending money on furniture that may not fit.
When to consult a space planner
If the room has several competing constraints — for example, a fireplace, two doors, a TV, and a long narrow shape — a space planner can help you sort priorities faster. That’s especially useful when you’re choosing between a few good layouts and want help deciding which one best supports how you actually live.
For many awkward rooms, though, the solution is not more furniture. It’s a clearer plan.
FAQ
Should a sofa always go against the wall in an awkward living room?
No. In some rooms, wall placement is the easiest fix. In others, floating the sofa creates a better walkway and a more intentional seating zone.
What if my living room has too many doors?
Keep the traffic path clear first, then build the seating around what’s left. Smaller furniture and fewer pieces usually help.
How do I make a long living room feel balanced?
Divide it into zones with rugs, seating, and lighting. Long rooms usually feel better when they are not treated as one giant open rectangle.
Can I use a sectional in an awkward room?
Yes, if the room shape supports it and the sectional doesn’t block circulation. In tighter or more flexible spaces, a sofa and chairs may work better.
How do I make a fireplace work with the layout?
Treat the fireplace as the anchor if it’s the strongest feature in the room. Then place the seating to support that focal point instead of fighting it.
What if my room has no natural focal point?
Create one with a sofa arrangement, media unit, rug, or lighting. The room needs a visual center so the layout feels deliberate.
How can renters improve an awkward layout without renovations?
Use rugs, lamps, and furniture placement to define zones. A console or narrow shelving behind the sofa can also make the layout feel more finished.
What’s the fastest way to tell if a layout is wrong?
If people have to squeeze around furniture, the room feels crowded, or the seating doesn’t support how you use the room, the layout needs another pass.
How many seating zones should an open-plan living room have?
Use one main seating zone unless the space is large enough to support multiple clear areas without crowding. Multiple zones work best when each one has its own purpose and enough walking space around it.
What clearance should I test before moving furniture?
As a starting point, check for about 30 to 36 inches in walkways, 14 to 18 inches between a sofa and coffee table, and enough room for chairs to pull back comfortably without blocking the route.