
What Is the Best Layout for a Narrow Living Room? A Practical Room Plan That Actually Works

If you’re asking what is the best layout for a narrow living room, the short answer is this: choose the layout that protects a clear walkway first, then build a single strong seating area around the room’s focal point. In most narrow rooms, that means a sofa, one or two slimmer chairs, and a coffee table arranged so people can move through the room without squeezing past furniture.
That sounds simple, but the details matter. A narrow room can feel comfortable and open when the furniture is scaled down and placed with intention. It can also feel cramped fast if every piece is pushed to the walls or if the TV, sofa, and chairs all compete for space.
The best layout is not one universal arrangement. It’s the one that fits your room’s width, door placement, and daily traffic pattern.
What to Measure Before You Move Furniture
Before you drag anything across the floor, map the room the practical way.
Measure these first:
- Room length and width
- Door swings and walkway paths
- Window placement
- Fireplace location, if you have one
- TV outlet location
- Any spots people must pass through to reach the kitchen, hallway, or stairs
Then measure the furniture you already own, especially:
- Sofa depth and length
- Chair width
- Coffee table length and depth
- TV stand depth
- Console table depth
A narrow room is often won or lost by depth, not length. A sofa that is only a few inches too deep can make the whole room feel pinched, especially when paired with a large coffee table or bulky chair arms.
A simple decision rule helps:
- If the room is narrow and must stay open for traffic, prioritize a wall-hugging layout.
- If the room has enough width to keep a clear path behind the seating, a floating sofa can work.
- If one wall is clearly the best focal-point wall, use that wall for the TV or fireplace and build around it.
- If the room is long enough to support two uses, split it into two zones instead of forcing one oversized seating group.
A useful spacing guide from Snaidero America’s living room size guide lists 16–20 inches between a sofa and coffee table, 32–40 inches for main walkways, and a TV viewing distance of about 2–3 times the screen diagonal. Those numbers are a good planning baseline, not a rigid rule, but they help you spot layouts that are too tight before you commit.
Quick Decision Tree: Which Layout Fits Your Narrow Room?
Use this simple guide before you start arranging furniture:
- Is the room very narrow or used as a pass-through?
- Yes: Put the sofa against the wall and keep the layout simple.
-
No: Go to the next question.
-
Do you have enough width to keep a walkway behind the sofa or around the seating group?
- Yes: A floating sofa can help define the room.
-
No: Stay with a wall placement.
-
Do you want the room to seat more people in one conversation zone?
- Yes, and the room is long enough: Consider a sectional.
-
No, or the room is tight: A sofa-and-chairs layout is usually more flexible.
-
Does the room need to do double duty, like living room plus passageway or work zone?
- Yes: Choose a sofa-and-chairs setup or two zones.
- No: A single seating zone is usually cleaner.
Choose the Right Layout Based on Your Room Shape and Focal Point
The best narrow-room layout usually falls into one of four patterns.
1. One seating zone
This works best when the room is truly narrow and there is only enough space for one clear conversation area. Put the sofa facing the main focal point, then add one chair or a pair of compact chairs if the room allows.
Use this when:
– the room is under pressure from doorways or traffic
– you want the room to feel calm and uncluttered
– the TV or fireplace can anchor one end of the room
2. Two separate zones
This is the smarter move when the room is long enough to handle it. Split the room into two functional areas, such as a TV seating area at one end and a reading nook or desk zone at the other.
This approach works because it breaks up the tunnel effect. It also keeps one oversized seating group from stretching the room from wall to wall.
3. Sectional-based layout
A smaller L-shaped sectional can work in a long narrow room if it stays slim and doesn’t swallow the floor plan. Apartment Therapy notes that a smaller, slim-profile sectional can create zones without feeling bulky. That makes sense in rooms where a traditional sofa plus chairs would leave awkward dead space.
Use a sectional when:
– the room is long enough to support the shape
– you want the seating to feel anchored
– the sectional won’t block a walkway or window
Avoid a sectional when:
– the room is so narrow that the chaise or return would crowd circulation
– the sectional depth would leave no comfortable path around the seating
– the room needs to stay visually light and flexible
4. Sofa-and-chairs arrangement
This is often the most flexible choice for renters and for rooms with multiple uses. A sofa plus two smaller chairs can be easier to scale than a sectional, and swivel chairs are especially useful when the room needs to serve more than one purpose.
The DIY Playbook’s narrow-room layout example places the TV on a side wall, with a couch, coffee table, and two swivel chairs across from it. That setup works well when the seating needs to face the TV but still turn toward a play area, kitchen, or conversation zone.
Sofa Against the Wall vs. Floating in the Room
If you’re stuck between wall placement and floating the sofa, use this quick comparison:
- Sofa against the wall
- Best for very narrow rooms
- Best when the room is a pass-through
- Good when you need the most open floor area
-
Can feel flat if the furniture is bulky or the room lacks layering
-
Floating sofa
- Best when you have enough width for a path behind or beside the sofa
- Good for defining a seating zone without using walls as a crutch
- Helps if the room needs a more intentional, designed feel
- Not worth it if it steals too much circulation space
Here’s the simplest rule: if floating the sofa makes the room harder to cross, don’t do it. If the room still has a clear route and the floating placement improves the seating zone, it can be worth the space cost.
Best Furniture Placement for a Narrow Living Room
Here’s the placement logic I use most often in narrow rooms:
Put the sofa where it supports the main view
In many narrow rooms, the sofa belongs opposite the focal point, not necessarily against the longest wall. If the TV, fireplace, or window is on a short wall, that often gives you the cleanest sightline and the least awkward seating angle.
Float furniture when you need a walkway behind it
If the room doubles as a passageway, floating the sofa slightly away from the wall can create a cleaner traffic lane. This is especially helpful in townhouse layouts or apartment rooms that connect to a hallway or kitchen.
A floating sofa does not need to sit in the exact center of the room. Even a modest gap can help define the seating area while leaving room for movement behind it. A narrow console table behind the sofa can add storage or a landing spot for lighting without making the room feel heavier.
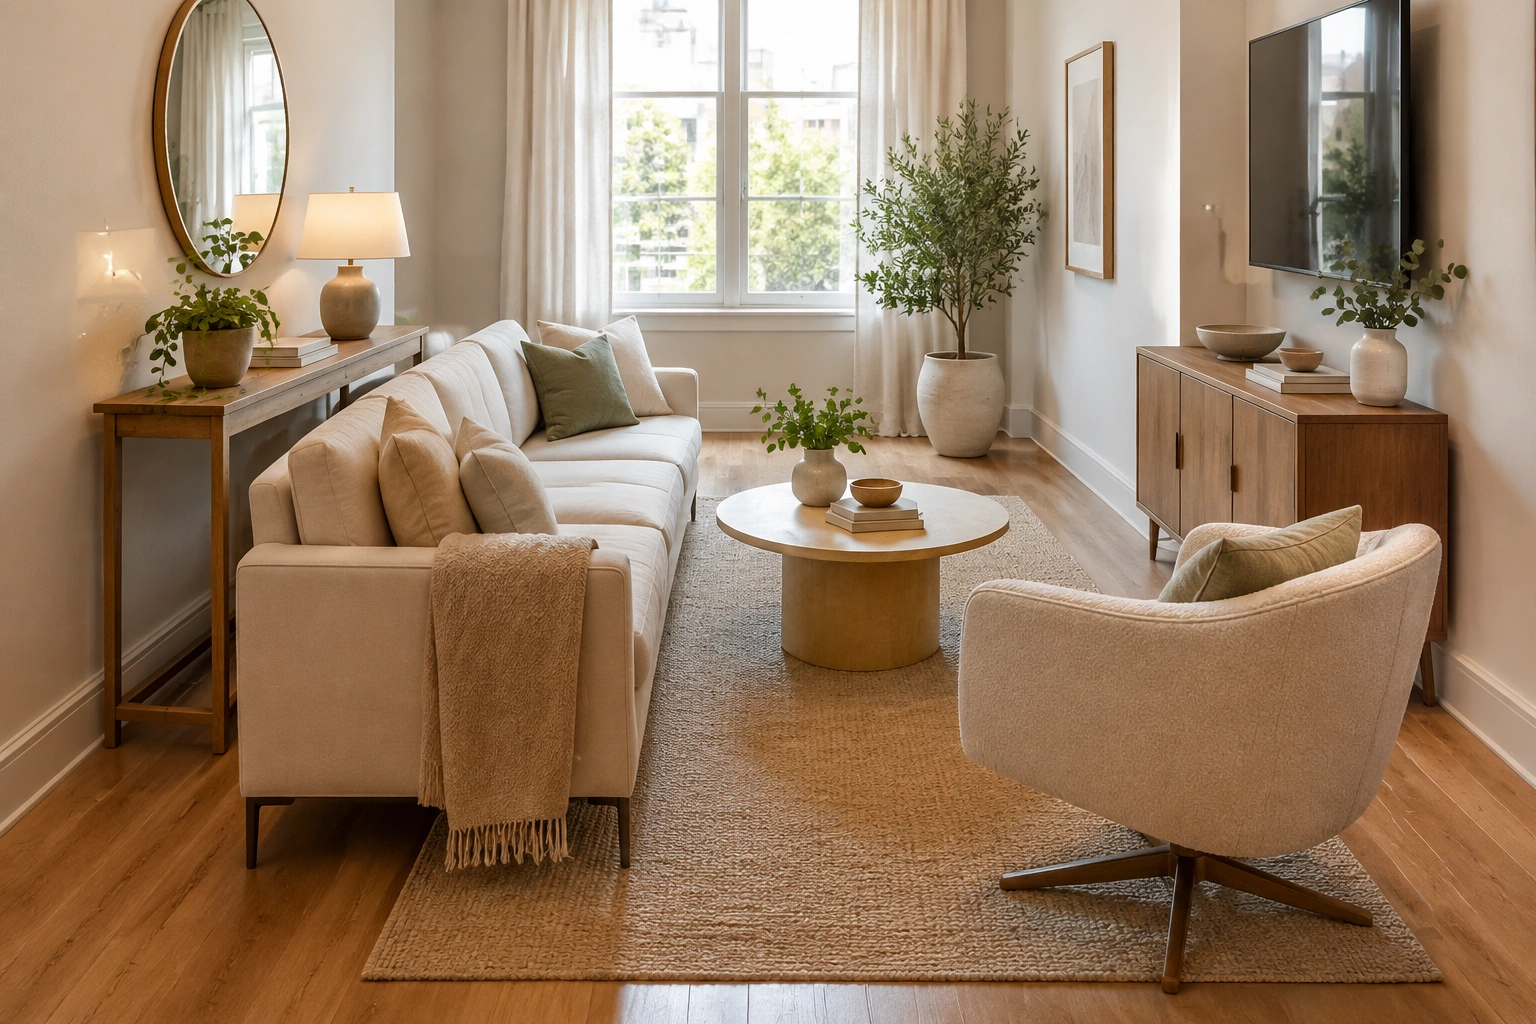
Use the wall when the room is very tight
If the room is so narrow that floating furniture would choke the floor, pushing the sofa to the wall may be the better call. That is not a failure; it is a space-saving choice.
The trade-off is visual. Wall placement can work beautifully when the sofa is slim and the room has a strong rug, art, or lighting plan. It can feel flat if the furniture is too bulky or if everything is lined up without breathing room.
Keep the TV placement practical
If the TV is the main focal point, place it where the seating can face it without forcing everyone into a cramped angle. In some narrow rooms, that means the TV goes on a short wall. In others, it works better on a long wall above a console, especially if the room has a side seating arrangement.
A good rule of thumb is this: use the short wall for the TV when you want a straightforward viewing setup in a long, narrow room; use the long wall when the room is too tight for end-to-end seating or when the seating needs to sit across from a side-mounted screen. For example, a narrow apartment living room often works well with the TV on a short wall and the sofa opposite it. A long, slender room with a side walkway may work better with the TV on a long wall and a sofa floating across from it.
TV Placement: Long Wall or Short Wall?
If you want the simplest answer, start here:
- Put the TV on the short wall when the room is long and narrow and you want a classic facing arrangement. This usually gives you the cleanest sightline and keeps the seating from stretching too far apart.
- Put the TV on the long wall when the room needs a side-oriented setup, when a short wall is blocked by a window or doorway, or when the seating has to stay more compact.
Room-shape examples
- Long, narrow rectangle: TV on the short wall often works best.
- Narrow room with a doorway at one short end: TV may need to go on the long wall to avoid blocking the opening.
- Room with a fireplace on the long wall: Use the fireplace wall as the focal point and keep the TV secondary if possible.
- Very tight room used as both walkway and lounge: A long-wall TV placement can help preserve the clearest path.
Furniture Row notes that long, narrow rooms can work well for households that unwind with shows or movies because the layout can prioritize clear TV visibility and comfortable seating without overwhelming the room.
Step-by-Step: How to Arrange a Narrow Living Room
-
Pick the focal point first.
Decide whether the room is anchored by a TV, fireplace, window, or a conversation view. -
Draw the main walking path.
Mark the route people actually use, not the route you wish they used. -
Place the largest piece next.
Usually this is the sofa. Set it where it supports the focal point and does not block circulation. -
Add the secondary seating.
Choose one or two chairs only if they can fit without crowding the path. -
Size the coffee table to the room.
Leave enough room for legs and movement. If the room is especially tight, a round table or nesting tables can be easier to live with than a sharp-cornered rectangle. -
Anchor the zone with a rug.
The rug should define the seating area, not float too small under the furniture. -
Check the sightlines.
Stand at the entry and look through the room. You want the eye to travel cleanly, not stop at a wall of furniture. -
Edit one piece at a time.
If the room feels tight, remove the least useful item before trying to add more storage or decor.
Furniture Sizes and Shapes That Work Best
Narrow rooms usually look better with furniture that has a lighter visual footprint.
Sofas
A sofa with a slimmer profile and less bulky arms will usually feel easier in a narrow room than a deep, overstuffed style. Apartment Therapy specifically recommends choosing furniture that is “not too bulky” and leaves more visual space.
For narrow rooms, a useful target is a sofa with a moderate depth rather than an oversized lounge depth. In practice, that usually means choosing the slimmest comfortable sofa you can find rather than a deep, sink-in style that eats into the walkway.
Sectionals
Use a sectional only if it fits the room’s proportions. In a narrow room, a sectional that is too deep can turn the whole space into a dead end. A smaller L-shape can work well when it helps create a zone and doesn’t block traffic.
A sectional is often too deep when:
– the chaise or return leaves no comfortable path around the seating
– it crowds the coffee table and entry route at the same time
– it visually fills nearly the entire width of the room
Chairs
Look for chairs with exposed legs, a smaller base, or a swivel function. Swivel chairs earn their keep in narrow rooms because they can face the TV, turn toward guests, or pivot toward another part of the home.
For sizing, aim for a chair with a compact footprint rather than an oversized lounge chair. If the chair is so wide that it competes with the sofa or blocks the path, it is probably too large for the room.
Coffee tables
A round coffee table often feels softer in a narrow room because it has no sharp corners to snag a walkway. A rectangular table can still work if the room is long enough and the table is scaled down. The key is not shape alone; it’s how much floor it occupies.
Side tables and consoles
Choose narrow pieces. A console behind a floating sofa should stay slim enough that it looks like a helper, not another obstacle.
Round vs. Rectangular Coffee Tables
If you’re choosing between the two, here’s the quick comparison:
- Round coffee table
- Easier to move around in tight rooms
- Softer visual profile
-
Good near chair corners or narrow walkways
-
Rectangular coffee table
- Works well in longer rooms
- Can line up neatly with a sofa
- Better when the room has enough clearance on both sides
In a narrow room, round is often the safer choice unless the room is long enough to comfortably hold a rectangle without crowding the edges.
Sectional vs. Sofa and Chairs
This choice comes down to how the room functions.
- Choose a sectional if you want one anchored seating zone, the room is long enough, and traffic does not need to pass through the middle of the furniture.
- Choose a sofa and chairs if you need flexibility, if the room serves more than one purpose, or if a sectional would be too deep for the available width.
As a rough planning target, a sectional usually needs more room depth than a standard sofa-and-chairs setup. If the chaise or return would force people to squeeze around the furniture, the sectional is probably too big for the space.
How to Create Walkways and Traffic Flow Without Wasting Space
The easiest mistake in a narrow room is assuming every inch must hold furniture. In reality, the empty space is doing a job.
A clear walkway makes the room easier to use and less stressful to move through. The Snaidero guide’s 32–40 inch main walkway range is a useful target when the room allows it. If your room cannot support that full width, prioritize the most-used path and keep the furniture edges clean.
A few practical rules help:
- Keep the main route free of ottomans, floor lamps, and chair corners.
- Don’t place the coffee table so close that people have to turn sideways to pass.
- Leave the easiest path between the room’s most-used openings.
- If the room doubles as a passage, consider a sofa float or a one-sided seating arrangement.
A couple of concrete pinch-point examples:
- Between sofa and coffee table: if the space is tight, keep it usable rather than decorative. A gap that is too small makes everyday movement annoying fast.
- Around chair corners: if someone has to turn sideways every time they pass the chair, the chair is too large or too close to the path.
The trade-off is simple: more seating can mean less flow. If you need to choose, protect the walkway first. A room that functions smoothly will feel larger than one that is physically full but awkward to use.
How to Make a Narrow Living Room Look Wider
The goal is not to trick the eye for the sake of it. It’s to reduce the visual clutter that makes a narrow room feel tighter than it is.
Use a rug to pull the seating together
A rug gives the room one clear center. Without it, furniture can feel scattered, especially in a long room.
Keep sightlines open
If you can see from the entry to the far end of the room, the space usually feels less compressed. Avoid placing tall furniture where it creates a hard visual stop.
Layer lighting
One overhead light is rarely enough. Combine a floor lamp, table lamp, or wall light so the room has depth at different heights.
Use mirrors carefully
A mirror can help bounce light and widen the view, but it works best when it reflects something pleasant and uncluttered.
Favor lighter-looking furniture
Pieces with legs, lower backs, and slimmer arms usually read as lighter in the room than blocky furniture sitting flat on the floor.
Practical Layout Examples for Common Narrow Room Scenarios
A TV-focused apartment living room
Put the TV on the short wall if possible. Place a sofa opposite it, then add one chair or a pair of swivel chairs if the room allows. This keeps the viewing angle straightforward and avoids splitting attention across too many directions.
A narrow townhouse living room that needs a walkway
Float the sofa slightly off the wall and use the space behind it as the passage. Add a narrow console behind the sofa if you need a place for a lamp or keys. This is often the cleanest solution when the room is also a route to another part of the home.
A room with a fireplace on one long wall
Center the seating on a rug and let the fireplace lead the arrangement. A smaller sofa or a loveseat with two chairs often fits better than a deep sectional here, because the room needs breathing room around the focal point.
A long room that needs two functions
Split the room into two zones: one for TV or conversation, and one for reading, work, or a small play area. Keep the second zone lighter so the room still feels open. The point is not to divide the room evenly; it’s to give each end a clear job.
A renter-friendly room with no permanent changes
Use a slim sofa, a round coffee table, a rug, and a console that can be moved later. Add layered lighting instead of built-ins. This gives the room structure without committing to anything fixed.
Common Mistakes That Make Narrow Living Rooms Feel Smaller
Pushing everything to the walls
This often leaves a dead strip of space in the middle and makes the room feel more like a corridor than a living area. Try pulling the main seating group together instead.
Choosing oversized furniture
Deep sofas and wide chairs can overpower the room. If the pieces feel heavy before you even add decor, they may be too much for the space.
Using too many small pieces
Too many tiny tables and chairs can be just as visually messy as oversized furniture. A narrow room usually benefits from a few well-chosen pieces, not a crowd.
Blocking the natural path
If people have to squeeze between the coffee table and chair arm every day, the layout is fighting the room.
Ignoring the focal point
A room without a clear anchor tends to feel unsettled. Decide what the furniture is supporting, then arrange around that.
Narrow Living Room Furniture to Avoid
If you want the room to feel open, try to avoid:
- Extra-deep sofas that dominate the floor plan
- Oversized sectionals that block circulation
- Bulky armchairs with wide footprints
- Large rectangular coffee tables in very tight rooms
- Too many small accent tables that clutter the walkway
- Tall, heavy storage pieces that interrupt sightlines
Troubleshooting: What to Do If Your Layout Still Feels Cramped
If the room still feels tight after you set it up, check these three things:
-
Is the coffee table too large?
This is often the easiest fix. -
Are the chairs doing too much?
If they add clutter but not function, remove one. -
Is the walkway too narrow or too indirect?
Rework the path before adjusting decor.
If the room feels visually heavy, swap one bulky piece for something slimmer and lower. If it feels empty but awkward, the furniture may be spaced too far apart. In a narrow room, balance matters more than filling every corner.
When to Consult a Space Planner
If your room has multiple doors, an off-center fireplace, a built-in obstruction, or a layout that must serve several daily functions, a space planner can help you avoid expensive trial and error. That’s especially useful if you’re choosing between a sectional and a sofa-and-chairs setup or if you need the room to work as both a living area and a passageway.
FAQ
What is the best layout for a narrow living room?
The best layout is usually the one that protects the walkway first and then builds a single seating zone around the main focal point.
Should a sofa go against the wall in a narrow living room?
Yes, if the room is very tight or used as a pass-through. If you have enough width to keep a clear path behind the sofa, floating it can work too.
Is a sectional good for a narrow living room?
Sometimes. A slim sectional can work in a long narrow room, but a deep sectional is often too bulky and can block circulation.
Should the TV go on the long wall or short wall?
It depends on the room. The short wall often works best in a long, narrow room, while the long wall can be better when the room needs a side-oriented setup or the short wall is blocked.
What coffee table shape is best for a narrow room?
Round coffee tables are often easier to move around in tight spaces. Rectangular tables can work if the room is long enough and the table is scaled down.
The Simplest Rule for a Better Narrow Living Room Layout
If you remember only one thing, make it this: protect the path, then build the seating around the room’s strongest focal point. Once the walkway is clear and the main furniture is scaled properly, a narrow living room usually becomes much easier to live in and much calmer to look at.
For more home-planning inspiration, you can also browse Everyday Elsie’s home decor ideas or learn more about the site on the About Us page.