
What Is the Best Layout for a Small Rectangular Living Room? A Practical Room Plan That Actually Fits

If you’re staring at a small rectangular living room and wondering where on earth the sofa should go, here’s the short answer: the best layout is usually the one that protects a clear traffic path, gives the room one strong focal point, and uses furniture sized to the room’s width rather than filling every wall.
In a narrow rectangle, that often means one main seating zone anchored by a sofa, a compact coffee table, and either one chair or a second small seat. Sometimes the sofa floats slightly off the wall. Sometimes it sits on the long wall. The “best” arrangement is the one that keeps the room from feeling like a hallway while still letting people sit, walk, and use the space comfortably.
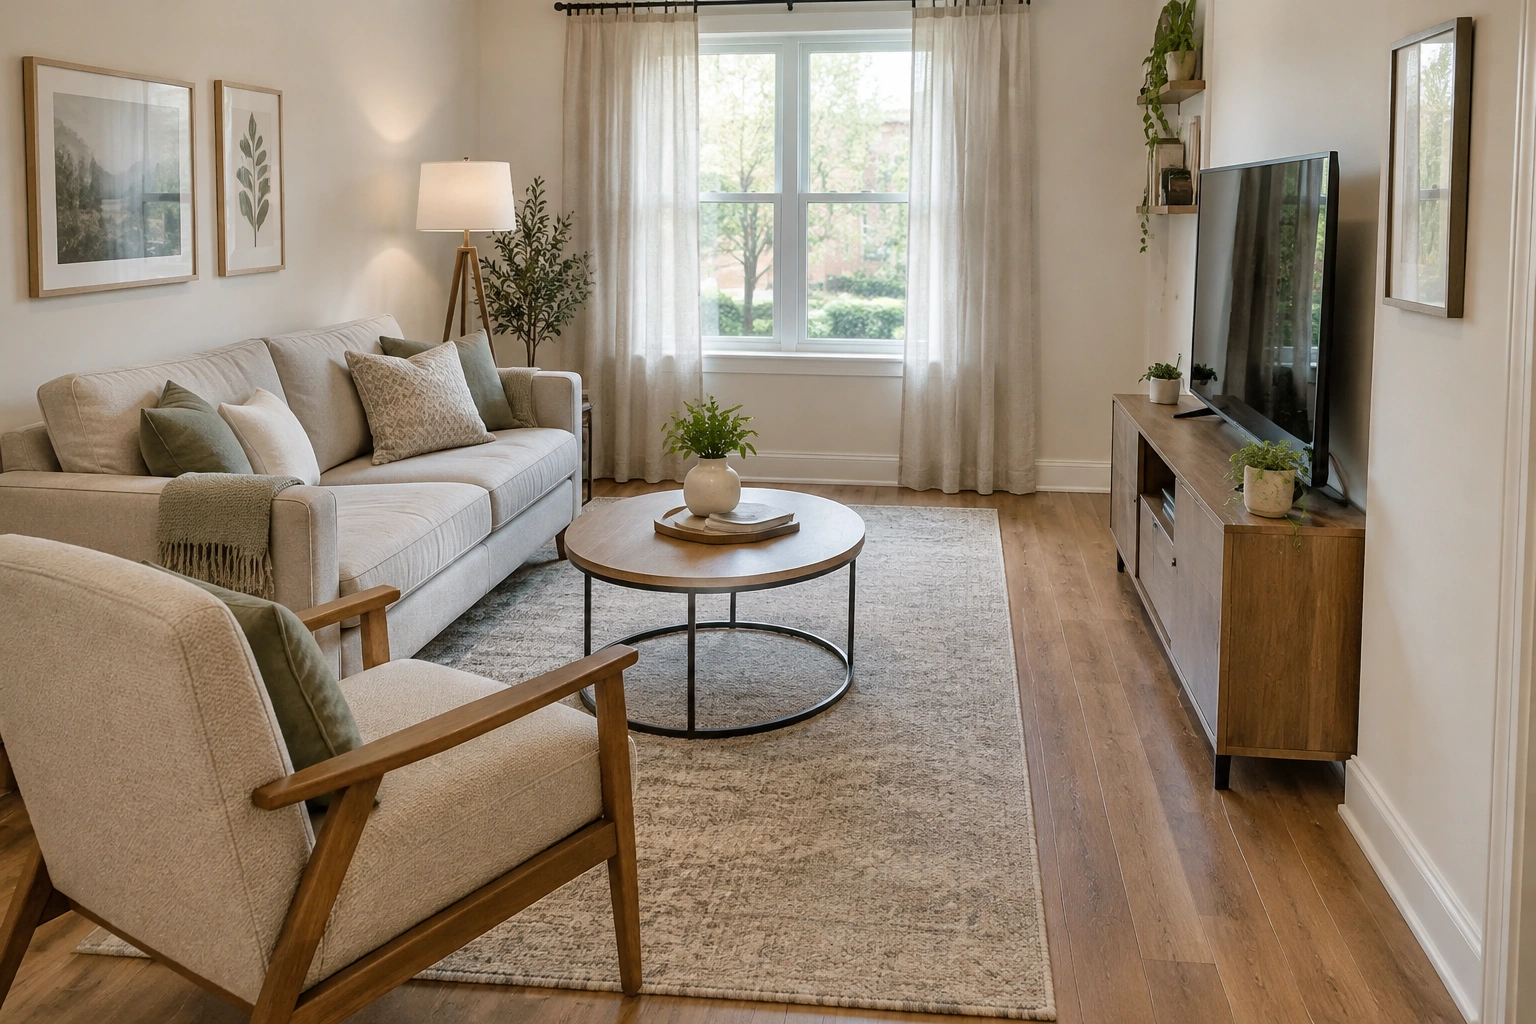
The trick is not to force a perfect showroom setup into a room that has doors, windows, vents, and daily life in it. A small rectangular living room needs a layout that respects the shape first, then the furniture.
Best Layout for a Small Rectangular Living Room: The Short Answer
For most small rectangular rooms, the most reliable default is a sofa facing the main focal point, a small round or compact coffee table, and at least one open side for circulation. In the common narrow-room case, that usually means putting the sofa on the long wall or floating it slightly off the wall, then keeping the TV or fireplace opposite or slightly off-center so the walkway stays open.
If the room is especially narrow, a wall-hugging sofa with one chair is often the safest choice. If the room is a little wider, a small sectional or sofa-plus-chairs arrangement can work well. The goal is not to fill every wall; it is to keep the room usable and visually calm.
Why this works:
- It keeps the center of the room readable instead of cluttered.
- It gives the eye one clear gathering area.
- It leaves room for walking without turning the room into a passageway.
- It can adapt to a TV, fireplace, or conversation-first setup.
The practical takeaway: in a narrow rectangular living room, start with a sofa on the long wall unless the doorway layout makes that impossible. If the room is wide enough to support it, floating the sofa can create a better-defined seating zone.
Before You Arrange Anything: Measure the Room and Set Your Priorities
Before moving furniture, measure the room’s length, width, and ceiling height, then mark every fixed feature:
- doors and door swings
- windows
- fireplace
- vents
- outlets
- radiators or baseboard heaters
- built-ins or awkward corners
Then decide what the room needs to do most often:
- Watch TV
- Host conversation
- Do both reasonably well
- Serve as a multipurpose room with reading, work, or play mixed in
That decision matters because a room that tries to do everything equally often ends up doing none of it well. If the room is very small, prioritize the activity that happens most days, not the one you imagine doing once a month.
A quick measuring rule that saves mistakes
Measure the furniture you already own, or the pieces you plan to buy, before you sketch a layout. The room may be “small,” but the real issue is usually depth. A sofa that looks modest in a store can become enormous once it sits in a narrow rectangle with a coffee table and walking space around it.
Tools and Materials You’ll Need
You do not need fancy software to plan a good layout. A few basics are enough:
- tape measure
- painter’s tape
- graph paper or a floor-plan app
- the dimensions of your sofa, chairs, coffee table, and TV console
- a notepad for doorway and window locations
Painter’s tape is especially useful because it lets you outline furniture footprints on the floor. That makes it much easier to see whether a sectional is actually too big or whether two chairs will leave the room feeling open.
Step 1: Mark Traffic Paths and Fixed Features
This is the step many people skip, and it’s usually why a rectangular room feels cramped.
Map the paths people actually use:
- from the entry to the seating area
- from the living room to the next room
- from one doorway to another
- from the sofa to the TV or fireplace
- from seating to windows or balcony doors
You want those routes to stay obvious and unblocked. In a narrow room, the walking path may need to run along one side of the room rather than through the middle. That is often the difference between “cozy” and “annoyingly tight.”
If the room has two or more doors, think of those openings as part of the layout, not obstacles to ignore. Furniture should support the path between them, not interrupt it.
Simple spacing rules of thumb
Use these as practical starting points:
- Walking clearance: aim for about 30 to 36 inches for a main walkway when possible; in tighter spots, try not to go below 24 inches.
- Sofa to coffee table: leave about 14 to 18 inches so people can reach the table without feeling cramped.
- TV viewing distance: use the TV size and room depth to guide you. In a small room, the TV should be close enough to watch comfortably without forcing the sofa too close to the screen. If the room is narrow, it is usually better to size the TV to the room than to push seating too near the wall.
These are rules of thumb, not hard laws. If a doorway or window forces a tighter path, prioritize safe circulation first.
Step 2: Choose the Main Furniture Arrangement
This is where the big decision happens: wall-hugging or floating, and sofa, sectional, or sofa-and-chairs.
A simple decision framework
Use the room’s width and doorway placement to narrow the choice:
- Choose a sofa on the long wall if the room is narrow, the main walkway needs to stay open, and doors do not force the sofa into the middle of the room.
- Choose a sofa on the short wall if the room has enough width to support it and you want the seating to face across the room without crowding the sides.
- Choose floating furniture if the room is wide enough to allow a path behind or beside the sofa, or if you need to break up a long “hallway” feel.
- Choose a sectional if the room is long enough to handle an L-shape and the chaise or return will not block a doorway or main traffic path.
- Choose a sofa plus chairs if the room needs flexibility, if there are multiple doors, or if you want to keep the layout lighter and easier to rearrange.
Wall-hugging furniture
This works best when the room is so narrow that floating pieces would choke the walkway. A sofa against the long wall can preserve the center path and make the room easier to move through.
Floating furniture
Floating the sofa a little away from the wall can help a room feel more intentional, especially if the wall placement would make everything look lined up like train cars. This is useful when you need to create a conversation zone or when the room has an awkward wall arrangement.
Sectional vs. sofa-and-chairs
A sectional can be a smart choice if it is small, slim, and not bulky. A smaller L-shaped sectional can work in some long, narrow rooms when the profile is light and the scale is restrained. That said, sectionals can also dominate a small rectangle fast, especially if one arm blocks circulation.
A sofa-and-chairs arrangement is usually more flexible. It lets you adjust the seating to the room’s exact proportions and often preserves more visual space.
Comparing the Main Layout Options
| Layout choice | Works best when | Trade-off |
|---|---|---|
| Sofa on long wall | Room is narrow and needs a clear walkway | Can feel a little linear if the rest of the room is too sparse |
| Sofa on short wall | Room has enough width to support it | May shorten the room visually if the space is very tight |
| Small sectional | You need more seating in one footprint | Can overwhelm the room if the chaise blocks circulation |
| Sofa + two chairs | Room needs flexibility and conversation | Takes more planning and may require smaller pieces |
| TV-centered layout | Watching is the main use | Conversation can feel secondary if seating faces one direction only |
| Conversation-centered layout | The room is used for guests and daily lounging | TV placement may become less ideal |
Step 3: Place the Sofa and TV Around the Focal Point
The sofa and TV should work together, but not at the expense of the room’s shape.
If TV watching is the priority
In a narrow rectangular living room, the TV decision usually comes down to long wall versus short wall:
- TV on the short wall: often better when you want a more compact viewing zone and the room has enough width for seating opposite it. This can work well in a narrow rectangle if it does not force the sofa too close to the screen.
- TV on the long wall: often better when the room is too narrow for a comfortable face-to-face setup on the short wall, or when placing the TV on the short wall would block a doorway, window, or circulation path.
A good rule: put the TV where it creates the clearest line of sight without stealing the room’s main walkway. If the room is very narrow, the TV on the long wall can be the more practical choice because it lets the sofa sit opposite or slightly angled without compressing the sides. If the room is a bit wider, the short wall often gives a cleaner, more centered arrangement.
If the TV has to go on a long wall, keep the sofa opposite it and avoid pushing other large furniture into the same zone. That setup can work, but it often needs a slimmer console and fewer extra pieces.
If conversation matters more
Use the room’s focal point as the anchor, but turn the seating slightly inward so the room feels social, not theater-like. A sofa with one or two chairs facing each other at a slight angle often feels better than a strict “everything points at the TV” arrangement.
If the room has a fireplace
The fireplace usually deserves to stay the focal point, especially if it is centered or visually dominant. A sofa facing the hearth with chairs angled nearby often gives the room balance without crowding the fire wall.
Sofa placement rule of thumb
If the room is very narrow, the sofa may need to sit on the long wall. If the room is a bit wider, floating the sofa can help define the seating zone and keep the layout from feeling pasted to the perimeter.
Step 4: Add Supporting Seating Without Blocking Flow
Once the main sofa is placed, add the supporting pieces with discipline.
Good supporting pieces for a small rectangular room:
- one accent chair
- a pair of smaller chairs
- a loveseat if the sofa is compact
- one side table instead of two, if space is tight
- a round coffee table or storage ottoman
A smaller round coffee table or storage ottoman is often better than a long rectangular table in a tight room, because a longer table can cut off pathways. A round shape also softens the hard lines of a rectangular room.
Keep this spacing in mind
You do not need to memorize a dozen rules, but you do need enough room to move between pieces comfortably. Leave enough clearance so chair legs, knees, and feet do not collide every time someone passes through.
A useful test: if you can’t walk the main path without turning sideways, the furniture is too tight.
For the coffee table, aim for enough space to sit down and stand up without bumping knees. For chairs, make sure they can pull out without hitting the wall or blocking the doorway. If the TV is part of the layout, check that the viewing line still feels comfortable from the main sofa rather than forcing people to crane their necks.
Step 5: Use a Rug and Furniture Scale to Define the Space
A rug is not just decoration in a rectangular room. It is a boundary.
A well-sized area rug tells the eye, “This is the seating zone.” That helps the room feel organized instead of scattered. In a small living room, the rug should be large enough to connect the main seating pieces rather than sit like a tiny island in the center.
The same logic applies to furniture scale:
- choose a sofa with a slimmer depth if the room is narrow
- pick chairs with open arms or visible legs to reduce visual bulk
- use a coffee table that fits the seating group, not the whole room
- avoid oversized recliners unless the room is unusually generous for its category
A room feels larger when the furniture respects the room’s proportions. It feels smaller when every piece competes for attention.
Layout Examples for Common Small Rectangular Room Scenarios
1. TV-centered room
Use a compact sofa facing the TV, with one chair angled in from the side. Keep the coffee table round or small and leave one clear side path.
Best when: the room is mainly for daily viewing.
2. Conversation-centered room
Place a sofa opposite two chairs, or use a loveseat with one chair and a side table between them. This creates a social cluster without forcing every seat to stare at a screen.
Best when: you host often or want the room to feel more open and flexible.
3. Multipurpose room
Use a sofa, one chair, and a small coffee table, with the TV on the wall that doesn’t interrupt the main walking route. This setup gives you enough seating without overfilling the rectangle.
Best when: the room needs to handle both lounging and everyday movement.
4. Renter-friendly room
Choose freestanding furniture that works without wall mounting: a sofa, two slim chairs, a console behind the sofa if needed, and a rug to define the zone. You can create a strong layout even if you cannot change the walls.
Best when: you need a layout that is reversible and adaptable.
5. Awkward room with multiple doors or off-center fireplace
Float the sofa to create a central seating island and use the remaining wall space for a chair, lamp, or narrow console. This often works better than forcing everything flat against the walls.
Best when: symmetry is impossible.
Common Mistakes to Avoid
The most common layout errors in a small rectangular living room are surprisingly predictable:
- Pushing every piece against the wall. This can make the room feel like a hallway instead of a gathering space.
- Buying oversized furniture. One too-deep sofa can crowd everything else out.
- Using a sectional that is too bulky. A sectional should solve the room, not consume it.
- Choosing a tiny rug. A rug that is too small makes the seating zone feel disconnected.
- Ignoring the walking path. If the room is hard to cross, it will always feel cramped.
- Over-centering the TV. The room still needs to function as a living space, not just a viewing box.
The main idea is simple: keep the layout open enough to move through, then let the furniture define one clear seating zone.
Troubleshooting Awkward Rooms and Tight Dimensions
If the room feels like a hallway
Break the length visually. A rug, a floating sofa, or an angled chair can create a pause in the room so it reads as a destination, not a corridor.
If the fireplace is off-center
Do not force perfect symmetry. Use asymmetry on purpose: sofa on one side, chair and lamp on the other, with the fireplace staying the focal point.
If there is only one usable wall
Use the wall for the TV or sofa, then keep the opposite side lighter with a chair, ottoman, or narrow table. The goal is to preserve the room’s breathing room.
If the room must hold both TV and conversation
Choose one primary function and let the other be secondary. A room can absolutely do both, but one should win the layout battle. Otherwise, everything ends up awkwardly centered and nothing feels comfortable.
If doors are the main problem
Let the door swings decide the furniture footprint. In a very tight rectangle, a sofa on the long wall plus one chair is often safer than a sectional, because it leaves more room to enter and exit without squeezing past corners.
Final Checklist Before You Buy or Move Furniture
Before you commit, check these points:
- Have you measured the room and every furniture piece?
- Is the main traffic path clear?
- Does the sofa fit the room’s width without overpowering it?
- Is the TV or fireplace the actual focal point?
- Does the seating arrangement allow conversation as well as viewing?
- Is the coffee table small enough to preserve circulation?
- Does the rug anchor the furniture group?
- Are doors, windows, and outlets still usable?
- Does the room feel like one clear zone instead of several competing ones?
If you can answer yes to most of those, you are probably close to a layout that will work in real life, not just on paper.
When to Consult a Space Planner
If your room has multiple doors, a fireplace, built-ins, a tricky TV location, and you still cannot find a layout that feels balanced, a space planner can help you sort the trade-offs before you spend money on the wrong furniture. That is especially useful when the room is unusually narrow or must serve several functions at once.
For a small rectangular living room, the best layout is rarely the most crowded one. It is the one that gives you a clear path, a sensible focal point, and furniture that fits the room’s proportions instead of fighting them. Once those three things are in place, the space usually starts to feel calmer almost immediately.
FAQ
What is the best sofa placement in a small rectangular living room?
In most narrow rooms, start with the sofa on the long wall if you need to preserve a clear walking path. If the room is a bit wider, floating the sofa or placing it to face the focal point can work better.
Should the TV go on the long wall or short wall?
In a narrow rectangular room, the short wall often works best when you want a compact viewing zone and have enough width for seating opposite it. The long wall is usually better when the room is too narrow for that setup or when the short wall is interrupted by a doorway or window.
Is a sectional a good idea for a small rectangular room?
Sometimes. A small, slim sectional can work if it does not block circulation. If the room is very narrow or has multiple doors, a sofa plus one or two chairs is often easier to fit.
How much space should I leave around a coffee table?
A practical rule of thumb is about 14 to 18 inches between the sofa and coffee table. That usually gives enough room for legs and movement without making the table feel too far away.
How wide should a walkway be in a small living room?
Try for about 30 to 36 inches for a main walkway when possible. If the room is tight, aim to keep at least 24 inches so the path still feels usable.
What if my living room feels more like a hallway than a sitting room?
Break up the length with a rug, a floating sofa, or a chair angled into the room. The goal is to create a clear seating zone so the space reads as a destination instead of just a pass-through.
What is the safest default layout if I am unsure?
A sofa on the long wall, a small round coffee table, and one accent chair is often the safest starting point for a narrow rectangular room. From there, you can adjust for the TV, fireplace, and doorway placement.