
How to Create a Functional Layout in a Tiny Living Room

A tiny living room can work hard without feeling crowded, but only if the layout is planned with intention. The goal is not to squeeze in every piece you own. It is to choose the right pieces, place them with purpose, and protect enough open space so the room still feels easy to use.
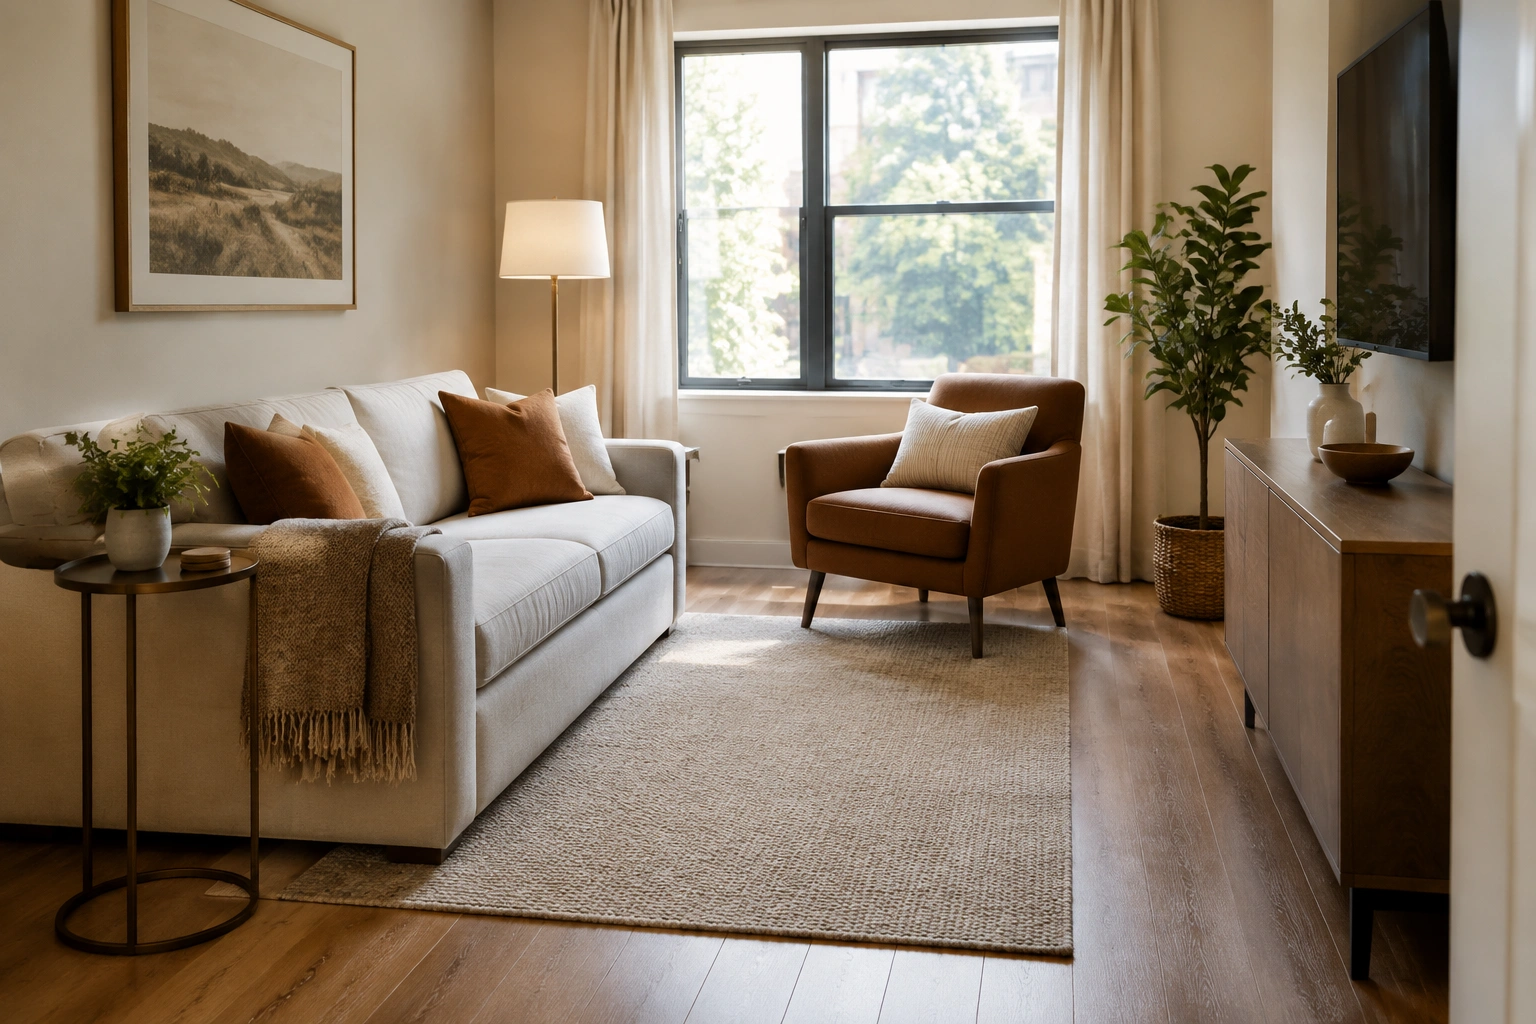
If you are wondering, how do you create a functional layout in a tiny living room? the answer starts with one decision: what this room needs to do most often. A tiny living room used mainly for TV nights needs a different setup than one used for conversation, reading, or guest seating. Once that job is clear, the rest of the layout gets much easier.
Start With the Room’s Job and Focal Point
Before you move a single chair, decide what the room is really for.
If the room is mostly for watching TV, the TV or media wall becomes the anchor. If it is mainly for conversation, a fireplace, window, or even the center of the rug may be the focal point. And if the room has to do both, you will usually need a hybrid layout that supports the main activity without making the room feel stiff.
A focal point matters because it gives the furniture a reason to sit where it does. Without one, tiny rooms often become a collection of random pieces lined up along the walls. That can make the room feel less intentional, not more open.
A useful rule: choose the feature you face most often, then arrange the largest seat toward it. That might be a sofa facing a mounted TV, or two chairs angled toward a window and coffee table. The point is not perfection. It is clarity.
Measure the Space and Mark the Fixed Obstacles
Tiny rooms punish guessing. Measure first.
Write down the room’s length and width, then mark anything that does not move: doors, windows, radiators, vents, outlets, light switches, built-ins, and any awkward corners or bump-outs. If a door swings inward, trace that swing on paper or with painter’s tape so furniture does not block it.
This step matters because a room can look bigger on a screen than it does in real life. A sofa that seems “small enough” online may still swallow a narrow wall once you account for door clearance, lamp space, and walking room.
A simple floor plan sketch is enough. You do not need architectural precision. You do need honesty. If a window sits low on the wall, that may rule out a tall console. If a radiator is under the only long wall, that may push the sofa to the opposite side. The layout should work with the room you have, not the room you wish you had.
Gather the Right Tools Before You Move Furniture
You only need a few planning tools to avoid expensive mistakes:
- tape measure
- painter’s tape
- graph paper or a floor-plan app
- furniture dimensions from product pages or tags
- a notepad for quick sketches
Painter’s tape is especially helpful because it lets you outline a sofa, table, or chair directly on the floor. That gives you a better sense of scale than measuring alone. If you are shopping for new pieces, compare the real dimensions to the taped outline before you buy. A few inches can make the difference between a room that flows and one that feels pinched.
If you already own the furniture, measure it before rearranging. Many tiny living rooms are made harder by one oversized piece that is simply too deep, too wide, or too bulky for the room’s shape.
Use Clearance Rules to Protect Traffic Flow
In a tiny living room, circulation is part of the layout, not an afterthought.
A walkway should feel easy to use without turning sideways. As a practical target, try to keep main walkways around 30 to 36 inches wide when the room allows. In tighter spots, about 24 inches can still work for a short passage, especially if it is not a main route. Around a coffee table, leaving 16 to 18 inches between the table and the sofa or chair is usually a comfortable starting point. If you need to squeeze by behind seating, aim for about 18 to 24 inches where possible.
Keep these ideas in mind:
- Do not block doors or windows.
- Leave space where people naturally pass through the room.
- Keep the route to the TV, sofa, and side tables simple.
- Avoid placing a coffee table so close that knees hit it every time someone sits down.
For seating circulation, it helps to leave enough room to pull out a chair or step behind it without squeezing through furniture. If a chair is part of the main path, treat that space as circulation first and decor second.
For a tiny room, the best layout is often the one that protects the main path first and fits the furniture second. That keeps the room livable.
Choose Furniture That Matches the Room’s Scale
Small rooms usually work better with fewer, better-sized pieces than with a crowded mix of large ones. That does not mean everything must be miniature. It means the furniture should match the room’s visual and physical scale.
A deep sofa with thick arms can dominate a tiny room. A slimmer sofa, loveseat, or chair with a lighter profile often leaves the room feeling more open. The same idea applies to tables: a compact coffee table, nesting tables, or a narrow console usually fits better than one large, heavy piece.
Here is a quick comparison to help you choose.
| Furniture option | Best for | Trade-off |
|---|---|---|
| Sectional | Maximizing seating in a corner or awkward nook | Can overpower a very small room and limit flexibility |
| Sofa + 2 chairs | Conversation and flexible arrangement | Takes more planning and may need more floor space |
| Loveseat | Tight rooms that still need a real seating anchor | Less seating than a full sofa |
| Coffee table | Shared surface and a traditional living room feel | Can crowd circulation if too large |
| Ottoman | Soft edges, extra seating, hidden storage | Less stable for drinks unless it has a tray |
| Nesting tables | Flexible surfaces that tuck away when not in use | Less visual presence than one larger table |
For a truly tiny room, a loveseat or compact sofa often fits best if the room also needs a clear walkway. A straight sofa can work well when you have one main wall and want the room to feel orderly. A sectional is usually the better choice only when the room shape naturally supports it and you can still leave a clear route around the seating. Two chairs can be a smart option if you want the room to feel lighter and you do not need a long sofa.
A quick sizing check can help:
- Loveseat: often the safest choice for very small rooms.
- Compact sofa: a good middle ground when you need more seating but still want space to move.
- Sectional: best when the room can handle one larger seating mass without blocking circulation.
- Two-chair layout: useful when the room is too tight for a full sofa or when conversation matters more than TV viewing.
The best choice is not always the one with the most seats. It is the one that gives you enough seating without blocking the room’s movement.
Decide Where the Sofa Should Go
The sofa usually sets the tone for the whole room, so its placement matters more than most other pieces.
In general, place the sofa so it faces the main focal point as directly as the room allows. If the focal point is a TV, the sofa should sit opposite or slightly angled toward it with a comfortable viewing distance. If the focal point is a window, fireplace, or other feature, the sofa can face that feature or help frame it.
A few practical placement guidelines:
- Keep the sofa out of door swings and entry paths. If a door opens into the room, the sofa should not crowd that zone.
- Do not block windows unless the room has no better option. If the sofa must sit near a window, keep enough space for curtains, shades, and access to the window.
- Leave a clear route behind or beside the sofa if people need to pass through. In very small rooms, even a modest gap can help.
- If the TV is on the wall, center the sofa to the screen when possible. That usually makes the room feel more comfortable and easier to use.
- If the room is mainly for conversation, angle the sofa slightly toward the other seats instead of pushing every piece into a straight line.
A sofa does not always need to sit flush against the wall. In some rooms, moving it a little forward can improve circulation or create space for a slim console behind it. In others, especially narrow rooms, keeping it close to the wall may be the more practical choice.
Decide Between a Sectional, Sofa-and-Chairs, or Loveseat Layout
This is the decision that shapes almost everything else.
Sectional
A sectional can make sense when the room is corner-heavy or the seating area needs to feel anchored in one compact zone. It can also work well in a room that needs a strong TV setup. The trade-off is flexibility: once a sectional is in place, the room has fewer arrangement options.
Sofa and chairs
A sofa with one or two chairs gives you more control over spacing. This is often the best choice when the room needs to support both conversation and TV viewing. You can angle the chairs, shift them later, or remove one if the room starts to feel crowded.
Loveseat
A loveseat is a strong choice when the room is truly tiny and you need the layout to stay light. It may not seat as many people, but it usually leaves more circulation room and works well with one accent chair or an ottoman.
If you are torn between a sectional and a sofa-and-chair setup, ask one question: do you need fixed seating or flexible seating? Sectionals win on built-in structure. Sofa-and-chair layouts win on adaptability.
Build the Layout in the Right Order
The easiest way to plan a tiny room is to place the biggest piece first and build outward.
-
Place the main seat.
This is usually the sofa, loveseat, or sectional. Put it where it best supports the room’s focal point. -
Add the secondary seat.
If you are using chairs, place them so they can join the main conversation area without blocking the walkway. -
Choose the table.
A coffee table, ottoman, or nesting tables should fit the remaining open space, not force the seating apart. -
Find storage.
Add only the storage the room actually needs. A slim console, storage ottoman, or closed cabinet usually works better than several open shelves in a tiny room. -
Finish with lighting.
A floor lamp or table lamp can define the seating zone and make the room feel complete without adding bulk.
This order prevents the common mistake of filling the room with small pieces first and then discovering there is no room left for the main seating.
Float Furniture or Keep It on the Walls?
Pushing everything against the walls is a common instinct in small rooms, but it is not always the best one.
When wall-hugging works
If the room is extremely narrow, wall placement may preserve the clearest possible path through the center. That can be the most practical choice, especially in a rental or a room with multiple doorways.
When floating works better
Floating one piece, even slightly, can help define the seating area. A sofa pulled a little away from the wall can make room for a slim console behind it, a lamp, or simply a better traffic route. It can also keep the room from feeling like furniture was shoved to the edges out of necessity.
A good compromise is partial floating: keep the largest piece near a wall, but let smaller pieces create a real seating zone in the center of the room. That often gives you the best mix of openness and structure.
Add Storage Without Crowding the Room
Storage in a tiny living room should reduce clutter, not add visual noise.
Closed storage usually helps most when the room already has enough going on. A cabinet with doors, a storage ottoman, or a media piece that hides cords and remotes can make the room feel calmer. Open shelves can work, but they need discipline. If you are not willing to keep them edited, they can make the room look busier than it is.
A simple way to choose is to think about what you need to hide versus display. Closed storage is usually better for remotes, games, blankets, chargers, and other daily clutter. Open storage can work for a few styled items or frequently used books, but it needs more upkeep and can read as visual clutter in a tiny room.
Practical storage ideas for tiny living rooms:
- storage ottoman for blankets or toys
- nesting tables that separate when needed
- slim console table behind a sofa
- closed media cabinet instead of open cubbies
- wall-mounted TV to free floor space, if allowed
If you rent and cannot make permanent changes, focus on pieces that move with you. A compact media stand, lightweight side tables, and freestanding storage can give you function without commitment.
For more room-planning ideas that stay calm and practical, you can also browse the Everyday Elsie home inspiration page.
Adapt the Layout to Your Room Shape
Tiny living rooms are rarely perfect rectangles. Shape changes the plan.
Long, narrow room
Use one long wall for a slim sofa, then place the TV on the opposite wall if the viewing distance works. Keep the center path open, and use a narrow console or small table only if it does not pinch the walkway. If the room is extra long, a compact reading chair or small accent zone near one end can help the space feel intentional instead of like a hallway with furniture.
Square room
A square room often works well with a centered layout. A loveseat plus one chair, or a small sofa with two chairs, can form a balanced conversation area around a rug and a compact table.
Corner-heavy or awkward room
If the room has a cutout, angled wall, or several corners, place the sofa along the longest uninterrupted wall and use the awkward corner for the TV, a chair, or a slim storage piece. In some cases, a sectional with the short return tucked into the corner works well; in others, a loveseat facing a wall-mounted TV and one chair in the open angle is easier to keep balanced. The goal is to use the awkward area as a support point rather than fight it.
Multiuse room
If the room also has to serve as a reading nook, office corner, or occasional guest space, choose furniture that can shift roles. An ottoman can act as a table with a tray. Nesting tables can spread out for guests and tuck away afterward. A mounted TV can save enough floor area to make another use possible.
Wall-Mounted TV or TV Stand?
This choice matters a lot in a tiny living room, especially if you rent or have very little floor space.
Wall-mounted TV
A wall-mounted TV usually frees up the floor and can make a small room feel less crowded. It is often the better choice when you want the media area to stay visually light. It can also make it easier to place a slimmer console below the screen, or none at all if the room is extremely tight.
For renters, though, wall mounting may not be allowed or may not be worth the hassle of patching and moving later. If you rent, check your lease and get approval before making holes in the wall.
TV stand or media console
A TV stand is often the more flexible choice. It works well if you need storage, want a less permanent setup, or plan to move. In a very small room, choose a low-profile stand with a small footprint so it does not dominate the wall.
Which one is better for a tiny room?
- Choose wall mounting if floor space is the biggest problem and the room can support a clean, fixed media wall.
- Choose a stand if you rent, want hidden storage, or need something that can move with you.
- Choose a stand with a slim profile if the room is very small and you need the TV area to do double duty.
A simple rule of thumb: if the TV area is competing with circulation, wall mounting can help. If the room needs flexibility, a stand is usually easier to live with.
Test the Layout Before You Commit
Before you buy anything new, tape the layout onto the floor.
Mark the sofa footprint, chair footprint, and table footprint with painter’s tape. Then walk through the room the way you actually use it. Sit where the sofa would go. Check whether you can reach the outlets. See whether the TV angle feels comfortable. Open the door. Move from the entry to the window. If the route feels awkward with tape, it will feel worse with furniture.
This is also the moment to notice sightlines. If the first thing you see from the entry is the back of a bulky chair, the room may feel more cramped than it needs to. A small adjustment of a few inches can improve the whole layout.
Common Mistakes That Make Tiny Living Rooms Feel Smaller
A few layout errors show up again and again:
- Oversized furniture. A sofa that is too deep or too wide can dominate the room.
- Too many pieces. More furniture does not equal more function.
- Blocked pathways. A room that looks full but is hard to move through will never feel comfortable.
- Ignoring the focal point. Random placement creates visual confusion.
- Using the wrong table size. A coffee table that is too large can make the room feel boxed in.
- Overusing open storage. Open shelves can become visual clutter fast.
The fix is usually subtraction, not addition. Remove one piece, shrink one table, or clear one path and see what changes.
Troubleshooting a Layout That Still Feels Cramped
If the room still feels tight after you arrange it, check these three things first:
1. The largest piece may be too large.
If the sofa overwhelms the room, swap it for a slimmer version or reduce the number of seats.
2. The room may need one clearer path.
If people have to zigzag through furniture, simplify the route from the door to the main seating area.
3. The storage may be too visible.
Switch open storage for closed storage, or remove one decorative layer that is not serving a daily purpose.
Sometimes the room does not need a full redesign. It just needs one or two better decisions.
Practical Layout Examples for Tiny Living Rooms
Narrow apartment living room
Place a slim sofa on one long wall, mount or center the TV on the opposite wall if possible, and use a narrow console behind the sofa if there is room. Keep the middle path open so the room still feels easy to cross.
Square tiny living room
Use a loveseat and one accent chair around a small rug, with nesting tables between them. This keeps the room balanced without forcing a large sofa into a compact square.
Renter-friendly setup
Choose a compact sofa, a movable media stand, and a storage ottoman. Skip permanent changes and focus on pieces that can adapt if you move. This is often the easiest way to create a functional layout without losing flexibility later.
Tiny room with mixed uses
Let the seating zone stay compact and use one piece to do double duty. A storage ottoman can hold extra throws, serve as a footrest, and act as a table with a tray. That kind of multifunctional furniture is often the difference between “barely fits” and “actually works.”
A Calm Final Check Before You Settle In
A functional tiny living room usually comes down to five things: a clear purpose, a measured floor plan, right-sized furniture, open circulation, and storage that supports daily life instead of competing with it. If those pieces are in place, the room can feel far more usable than its square footage suggests.
If you are still deciding what should anchor your room, the About Everyday Elsie page shares more about the practical, home-first approach behind this site.
FAQ
How much space should I leave around a coffee table in a tiny living room?
A good starting point is about 16 to 18 inches between the coffee table and the sofa or chairs. If the room is very tight, prioritize a clear walkway first and reduce the table size rather than forcing a large table to fit.
Should a sofa face the TV or the window?
Usually, the sofa should face the room’s main focal point. If TV use is the priority, face the sofa toward the TV. If the room is mainly for conversation or relaxing, the focal point may be a window, fireplace, or other feature.
Is a sectional too big for a tiny living room?
Not always. A sectional can work in a small room if the shape supports it and the piece does not block circulation. In very small rooms, though, a loveseat, compact sofa, or sofa-and-chair layout is often easier to place.
Is a wall-mounted TV better than a TV stand in a small room?
A wall-mounted TV can save floor space and make the room feel lighter. A TV stand is often better for renters or anyone who wants storage and flexibility. The best choice depends on whether your bigger problem is floor space, storage, or permanence.
What is the best furniture layout for a long narrow living room?
A slim sofa on one long wall with the TV opposite it is often the simplest setup. Keep the center path open and avoid oversized tables or chairs that cut across the room.