
How to Arrange Furniture in a Small Living Room Without Crowding the Space

A small living room can feel calm, open, and genuinely useful when the furniture is placed with intention. The trick is not squeezing in more pieces. It’s choosing the right pieces, giving them enough breathing room, and letting the room’s shape do some of the work for you.
I’m Elsie Harper, and when I look at a small room, I think in layers: measure first, decide the room’s job second, then place furniture around the clearest path through the space. That order saves a lot of moving heavy furniture twice.
Start With the Room’s Measurements and Fixed Constraints
Before you move a single chair, measure the room’s length and width, then note anything that cannot move: doors, door swings, windows, radiators, vents, outlets, and built-ins. Those fixed points matter more than people expect because they control where furniture can sit without blocking access or making the room feel pinched.
A simple sketch works well. Draw the room, mark the openings, and write down the largest usable wall sections. Then measure your main pieces too: sofa, chairs, coffee table, side tables, media console. If a piece is already in the room, measure its footprint as it actually sits, not just the label size.
For a small living room, use these spacing targets as a starting point:
- Sofa to coffee table: about 14 to 18 inches
- Chair to coffee table: about 14 to 18 inches
- Coffee table to sofa across from it: keep the table close enough to reach, but not so close that knees hit it
- Walkways: aim for at least 30 inches for a main path and 24 inches minimum in tighter secondary paths
- Furniture from walls: leave a few inches when possible so the room doesn’t feel jammed tight against the perimeter
These are practical targets, not hard rules. If the room is especially tight, protect the walkway first, then adjust the table distance second.
This is where scale starts to matter. A sofa that technically fits may still overwhelm the room if it is too deep or visually heavy. In narrow rooms, tighter-back sofas and more compact chairs can help save depth, and leaner tables can reduce visual bulk. That kind of detail matters when every inch is doing a job. See the room as a container first, then as a style project later.
Choose the Room’s Main Job Before You Choose the Layout
A small living room usually works best when it has one clear priority:
- Conversation first
- TV viewing first
- A mixed-use room that does both
That decision changes the layout. A conversation-first room usually needs seating that faces each other or angles inward. A TV-first room needs a primary sightline to the screen. A mixed-use room needs a compromise that keeps both the screen and the seating group comfortable without turning the room into a waiting area.
If the room is used mostly for relaxing with family, a sofa plus one chair may be enough. If it’s used for guests, two smaller chairs can be more useful than one oversized sectional. If it’s a multipurpose room, keep the main seating group compact and let one flexible piece, like an ottoman, do double duty.
Decide What Furniture Actually Belongs in the Room
This is the moment to edit hard. In a small room, every piece should earn its footprint.
Sofa, loveseat, or sectional?
Here’s the practical trade-off:
| Furniture choice | Best when | Trade-off |
|---|---|---|
| Sofa | You want a classic anchor and flexible seating | Can dominate a very tight room if it’s too deep |
| Loveseat | The room is especially small or narrow | Seats fewer people and can feel undersized in a larger small room |
| Sectional | You need maximum seating in one footprint | Can overwhelm the room if the shape blocks circulation |
| Two chairs + sofa | You want a lighter visual feel and easier traffic flow | Takes more planning to keep the group connected |
A simple decision rule: choose a sofa if the room is small but still rectangular and you want the most flexible anchor; choose a loveseat if the room is very narrow, square, or has limited floor space for circulation; choose a sectional only if the room is large enough to keep a clear walkway and the sectional won’t block doors, windows, or the main path.
If you’re deciding between a coffee table and an ottoman, think about how the room is used. A coffee table is better if you need a stable surface for drinks, books, or decor. An ottoman is better if the room needs softer edges, extra seating, or a piece that can move easily. In very small rooms, an ottoman with a tray can be the more flexible choice.
One large seating piece or several smaller ones?
One larger piece can make the room feel calmer because it reduces visual clutter. Several smaller pieces can feel lighter and more flexible, especially if the room needs to serve different purposes. The trade-off is simple: larger pieces simplify the layout, but smaller pieces can preserve openness.
If you’re torn, ask which matters more in daily life: seating capacity or open floor space. That answer usually points to the right choice.
Use Space-Saving Furniture That Earns Its Place
In a small living room, “space-saving” should mean more than “small.” The best pieces are compact, movable, and useful in more than one way.
Good candidates include:
- Nesting tables instead of one bulky coffee table
- An ottoman that can work as a footrest, extra seat, or soft table with a tray
- A storage bench near the wall for hidden blankets or games
- A slim media console rather than a deep cabinet
- A low-profile side table that doesn’t block sightlines
- Swivel chairs if the room needs to face more than one direction
If you’re deciding between built-in storage and freestanding furniture, built-ins can be efficient when they already exist, but they are not necessary for a good small-room layout. Freestanding pieces are usually better for renters and for rooms that may change later because they can move, reconfigure, or leave with you.
If you’re renting, lean even harder into pieces you can move later. Furniture that solves two problems is usually better than furniture that solves one problem beautifully but crowds the room.
Map the Layout Before Moving Anything
This step saves time and frustration.
Use painter’s tape, paper cutouts, or a rough floor plan sketch to test the furniture footprints before you commit. Mark the sofa, chairs, table, and rug on the floor. Then walk the room as if you were living in it.
A simple measuring checklist:
- Room length and width
- Door swings and window locations
- Location of outlets, vents, and radiators
- Footprint of each furniture piece
- Clear path from entry to seating
- Space needed for TV viewing or fireplace access
- Final walkway widths after placement
Check three things:
- Can you enter and exit without turning sideways?
- Can you reach windows, outlets, and switches?
- Does the seating group feel connected, or scattered?
If the room has a TV, mark that too. If the room has a fireplace, mark the hearth line. You are not just arranging objects; you are protecting circulation and sightlines.
A useful habit is to test the layout, then shift pieces a few inches rather than starting over. Small shifts can make a big difference in tight rooms where a tiny adjustment opens the path or makes the seating feel less cramped.
Follow a Simple Furniture Placement Sequence
Once you know the room’s job, place the pieces in this order:
1. Put the anchor piece in first
Usually this is the sofa. Place it on the longest usable wall, or across from the focal point if that creates a better arrangement. In some rooms, floating the sofa slightly off the wall can define the seating zone more clearly than pushing it tight to the perimeter.
2. Add the secondary seating
Place one chair or a pair of smaller chairs where they can join the conversation without blocking the entry path. In smaller rooms, chairs can sit side by side rather than leaving a large gap between them. Keep enough room to walk around them comfortably.
3. Center the coffee table or ottoman
Choose a shape that matches the room’s clearance. Round and oval shapes often feel easier to move around in tight spaces because they soften corners. Rectangular tables can work well if the seating area is long and narrow. If the room is very tight, an ottoman may be the better choice because it can do more than one job.
4. Add side tables only where they’re useful
A side table should support an actual seat. If no one sits there, skip it.
5. Place the rug to define the zone
The rug should help the room read as one seating area, not several disconnected objects floating around. In a small room, that visual boundary can be more important than the rug size itself.
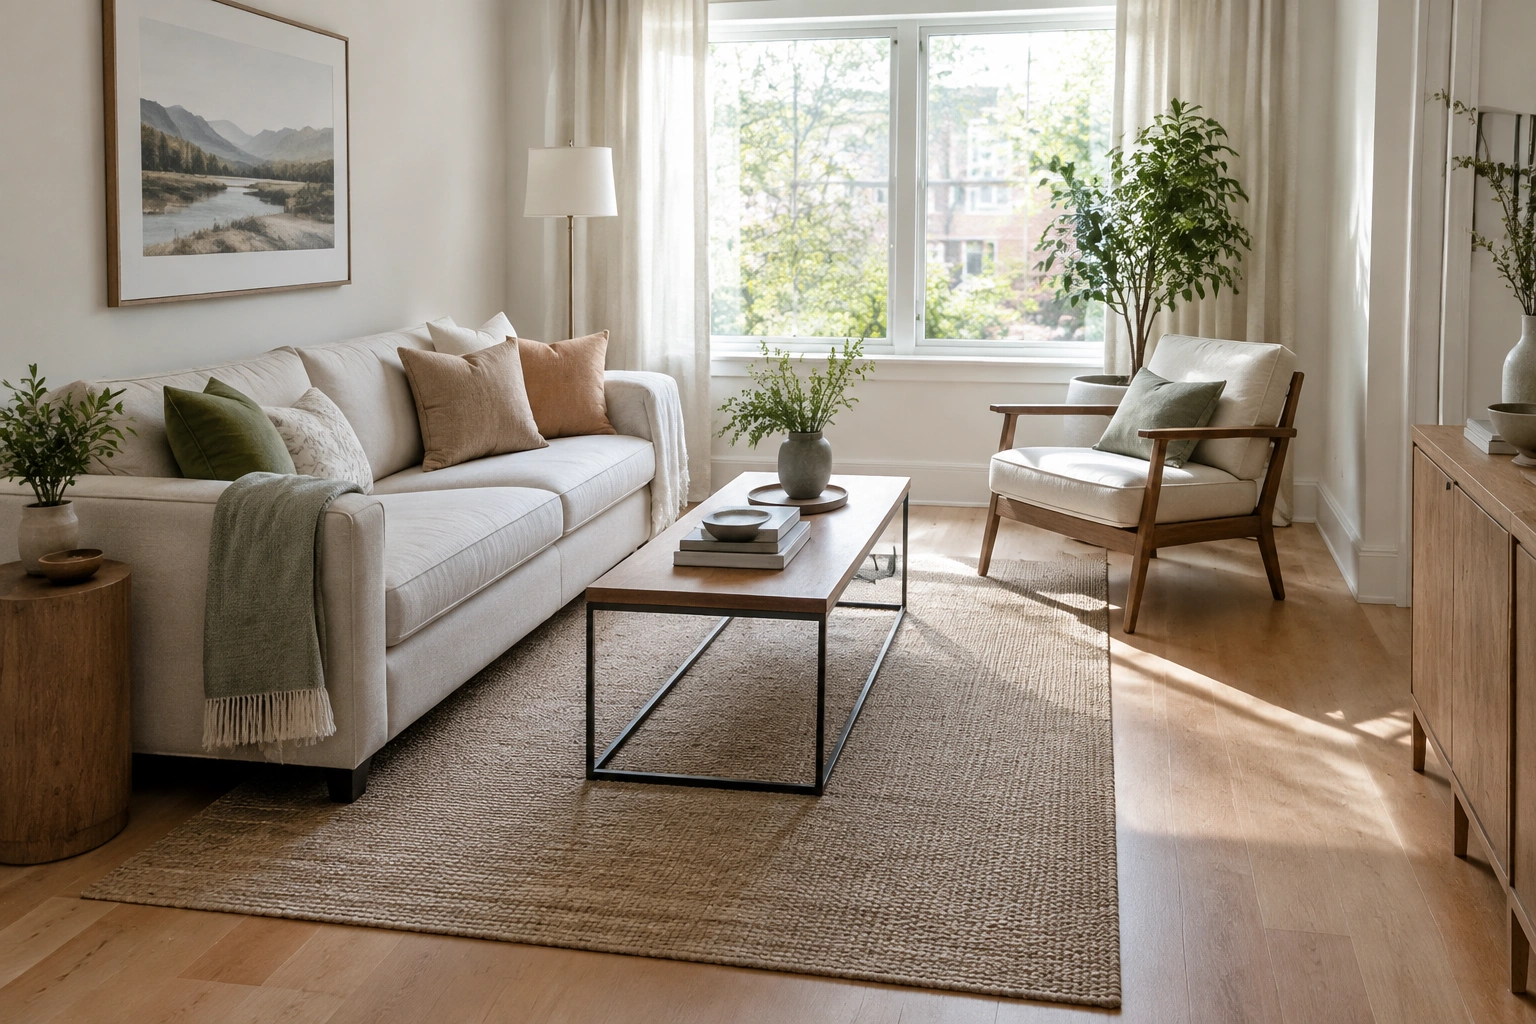
Use the Right Layout for the Shape of the Room
Narrow living room
A narrow room usually benefits from a layout that keeps the center path open. One common setup is a sofa on one long wall, with two smaller chairs or one chair and an ottoman opposite or angled in. Keep tables slim. Avoid deep pieces that make the room feel like a hallway with furniture in it.
For very narrow rooms, a sofa against the wall is often the most practical choice. If the room still needs a clear path behind or beside the seating, floating the sofa a little can work better, but only if you still have enough walkway space.
A low-back sofa can also help if the room has windows, because it won’t block as much light or sightline.
Square living room
Square rooms often work well with a more centered seating group. A loveseat facing the TV, plus one accent chair angled in, can create a compact conversation area without forcing everything against the walls. This shape can handle symmetry nicely, but it doesn’t need perfect matching pieces. A balanced asymmetrical layout can feel less stiff.
If the room is square but small, keep the seating group tight and avoid oversized corner pieces that eat up the middle of the room.
Awkward room with a bad doorway or off-center window
When one wall is interrupted by a doorway or window, stop trying to make every wall do equal work. Let the longest clear wall hold the sofa or media unit, then use one smaller chair to complete the seating zone. A compact sectional can work here if it preserves a clean traffic lane.
If the room has an awkward angle or an off-center opening, choose the arrangement that protects the walkway first and the symmetry second.
Arrange Around a TV, Fireplace, or Window
The focal point should be the thing the room naturally wants to face.
- TV: center the seating so the viewing angle is comfortable, but don’t let the screen dominate every seat in the room.
- Fireplace: use it as the anchor if it’s the strongest architectural feature. A sofa floating slightly off the wall can help define the area around it.
- Window: if the room has beautiful light or a strong view, orient part of the seating toward it, but keep tall furniture low enough not to block it.
If the room has both a TV and a fireplace, decide which one is the primary use of the room. If you watch TV often, prioritize the screen and let the fireplace become a secondary feature, such as a visual anchor beside the seating or a decorative element. If the fireplace is the stronger architectural centerpiece and the TV is used less often, prioritize the fireplace and place the screen where it can be seen comfortably without taking over the room. In either case, avoid forcing both to compete equally if that creates bad sightlines or awkward furniture angles.
Make the Room Feel Bigger Without Adding Space
A small living room feels larger when the eye can travel.
A few practical moves help:
- Leave some wall visible instead of filling every inch.
- Choose furniture with lighter visual profiles.
- Use a rug to gather the seating area into one clear zone.
- Keep table surfaces slim and leggy where possible.
- Avoid a cluster of tiny pieces that makes the room look busy.
This is also where floating a piece can help. A media console or sofa that sits a little off the wall can create depth. That doesn’t mean every piece should float. It means the room should have some visible air around the arrangement so it doesn’t feel pressed flat against the perimeter.
Common Small Living Room Mistakes to Avoid
The most common layout problems are usually easy to spot once you know what to look for:
- Pushing everything to the walls without considering the path through the room
- Choosing oversized furniture that leaves no room to move
- Using too many small pieces so the room feels busy instead of open
- Blocking doors or windows
- Buying a coffee table that is too bulky
- Ignoring the room’s focal point
- Skipping measurements and hoping the layout will work out
The last mistake is the most expensive one. Measuring first costs nothing. Guessing can cost you a return trip, a cramped room, or furniture that never quite fits.
Troubleshoot the Layout That Still Feels Off
If the room still feels cramped after you’ve arranged it, check these three issues first:
The traffic path is too narrow
Remove one table or move a chair a few inches. In a small room, a tiny obstruction can make the whole space feel tight.
The seating is too spread out
Pull the pieces closer so the room reads as one conversation zone. A seating group that is too far apart can feel disconnected and awkward.
The furniture is visually too heavy
Swap one bulky item for a lighter-profile version. A low-back sofa, slimmer table, or open-base console can make a noticeable difference.
If you need more seating, add flexibility before you add bulk. An ottoman or extra stool is often easier to live with than another full-size chair.
Practical Layout Examples You Can Copy
Example 1: Narrow room
- Sofa on the longest wall
- One chair opposite or angled in
- Slim coffee table in the center
- Narrow media console on the short wall
This keeps the center usable and avoids turning the room into a furniture corridor.
Example 2: Square room
- Loveseat facing the TV
- One accent chair at an angle
- Small round coffee table
- Rug centered under the seating group
This creates a compact, balanced zone without overfilling the room.
Example 3: Renter-friendly multipurpose room
- Small sofa
- Ottoman instead of a bulky coffee table
- Nesting tables that can move as needed
- Storage bench along one wall
This setup gives you flexibility without permanent changes.
Example 4: Fireplace-focused room
- Sofa floated slightly off the wall
- Two chairs or one chair and a side table near the hearth
- Rug large enough to connect the seating pieces
This arrangement lets the fireplace stay central while preserving movement around the room.
Quick Renter Checklist for Non-Permanent Layout Changes
If you can’t make permanent changes, focus on reversible moves:
- Use painter’s tape to test layouts before buying or moving furniture
- Choose freestanding storage instead of built-ins
- Try a rug to define zones without altering the room
- Use removable hooks or cord covers where appropriate
- Pick lightweight tables and chairs that can shift as needed
- Add an ottoman or nesting tables for flexibility
- Avoid placing heavy pieces where they block vents, outlets, or door swings
When to Consult a Space Planner
If the room has multiple fixed obstacles, needs to function as more than one space, or contains furniture you cannot replace, a space planner can help you avoid expensive trial and error. That’s especially useful in rooms with odd angles, multiple doorways, or a layout that must support both daily life and entertaining.
For many small living rooms, though, the answer is less about a perfect design and more about a disciplined edit: measure carefully, choose one focal point, keep the path open, and let the furniture breathe.
If you want more home layout ideas and practical room-planning inspiration, you can also browse Everyday Elsie’s home decor ideas and learn more about Elsie Harper’s approach.
FAQ
Should a sofa go against the wall in a small living room?
Not always. A sofa against the wall is often best in a narrow room or when floor space is very limited. If the room is larger or you want to define a seating area, floating the sofa slightly off the wall can work well.
How much space should be between a sofa and coffee table?
A good starting point is about 14 to 18 inches. That keeps the table close enough to use without making the seating feel cramped.
What is the minimum walkway width in a small living room?
Aim for at least 30 inches for the main path. In tighter secondary paths, 24 inches is a practical minimum.
Is a loveseat better than a sofa in a small room?
A loveseat is often better when the room is very small, narrow, or has limited circulation space. A sofa is usually better if you still want a more flexible anchor and have enough room to preserve walkways.
What if my room has both a TV and a fireplace?
Choose the feature you use most often as the primary focal point. Let the other one support the room instead of competing with it.
Is an ottoman better than a coffee table in a small living room?
It can be. An ottoman is often more flexible because it can serve as a footrest, extra seat, or soft table with a tray. A coffee table is better if you need a firmer, more stable surface.
Can I use built-in storage in a small living room?
Yes, but freestanding storage is often better for renters or rooms that may change later. Built-ins are useful when they already exist, but they are not required for a functional layout.
Do I need to keep all furniture off the walls?
No. Some pieces can sit against the wall, especially in narrow rooms. The goal is not to float everything; it is to keep the room open enough to move through comfortably.