
How to Arrange a Small Living Room for Conversation Without Making It Feel Crowded

If your small living room needs to work for talking first and everything else second, the winning layout is usually the one that creates a clear seating group, keeps walkways open, and puts people face-to-face without forcing the room to feel oversized. In practice, that often means a sofa plus one or two chairs, or a compact sectional with a chair across from it, centered around a small table and anchored by a rug.
The biggest mistake I see is treating a small room like a storage puzzle instead of a social space. Conversation needs a little structure: seats that relate to each other, a surface within reach, and enough breathing room to move around the group. Once those pieces are in place, the room usually feels calmer and more intentional.
What You Need Before You Start
Before moving a single chair, gather a tape measure, painter’s tape, and a simple sketch of the room. Measure the full room size, but also note the exact placement of doors, windows, radiators, fireplace openings, and any built-ins. Those fixed elements decide where furniture can actually live.
You’ll also want to measure the pieces you already own. Write down the sofa length, chair width, coffee table size, and rug dimensions. If you’re shopping, measure for the scale you can realistically fit rather than the size you wish you had. In a small room, a few inches matter much more than they do in a larger one.
For the layout decisions that follow, the minimum measurements that matter most are:
– Seating depth: how far the sofa or chairs project into the room
– Walkway width: how much clear space you have for movement
– Rug size: whether the rug can anchor the main seating group without looking undersized
A roll of painter’s tape is especially useful because it lets you mark furniture footprints on the floor. That gives you a real-life test of how much room is left for walking, opening doors, and pulling out a chair.
Step 1: Measure the Room and Mark the Fixed Paths
Sketch the room on paper and mark every doorway, window, and major walkway. Then draw the path someone naturally takes to enter, cross, and leave the room. That path should stay clear in every layout you test.
This step matters because a layout can look balanced on paper and still feel irritating in real life if a chair blocks the door swing or the coffee table sits in the middle of the main route. In small rooms, circulation is part of the furniture plan, not an afterthought.
If your room has more than one opening, treat the space between them as a no-furniture zone unless you have a very slim piece that truly belongs there. One of the quickest ways to make a small living room feel tighter is to place a chair or table in the path people use most.
Step 2: Choose the Right Conversation Layout for Your Room Shape
Different room shapes call for different conversation setups. A square room usually handles a centered seating group well. A narrow room often works better when the arrangement is segmented. An awkward room with multiple openings may need a lighter, more flexible grouping.
Use this quick decision guide:
| Room shape / need | Best starting layout | Why it works |
|---|---|---|
| Square room | Sofa plus chairs, or two small sofas | Keeps the group balanced and face-to-face |
| Narrow room | Loveseat or sofa with one chair across and one angled in | Preserves a walkway and avoids a blocked center |
| Room with multiple openings | Sofa plus one or two chairs, floated to protect traffic flow | Keeps circulation open through the room |
| Open-plan space | Rug-defined conversation zone | Creates a room within a room |
| Family room that must also handle TV | Sectional plus chair, or sofa plus two chairs | Gives flexibility for both viewing and talking |
A few rule-of-thumb thresholds help here:
– If the room is narrow, favor lighter layouts like a loveseat, a sofa with one chair, or a compact sectional. A bulky two-sofa setup usually feels too heavy unless the room is unusually long and wide.
– If the room is square or nearly square, centered layouts work best. That is where sofa-plus-chairs or two smaller sofas can feel most natural.
– If the room has multiple openings, choose the layout that protects the main path first. In those rooms, the best conversation area is often smaller than you think.
– If the room is very small, use fewer pieces. One sofa and two chairs, or even a loveseat and one chair, can be enough.
For a simple decision framework:
– Sofa plus chairs: best all-purpose choice for most small rooms
– Two sofas: best when the room is wide enough to support symmetry
– Sectional plus chairs: best when you want casual seating and a clear conversation anchor
– Loveseat plus chair: best for very small or narrow rooms
– All-chair layout: best when there is no room for a full sofa or when flexibility matters more than lounging
Step 3: Place the Main Seating to Support Face-to-Face Conversation
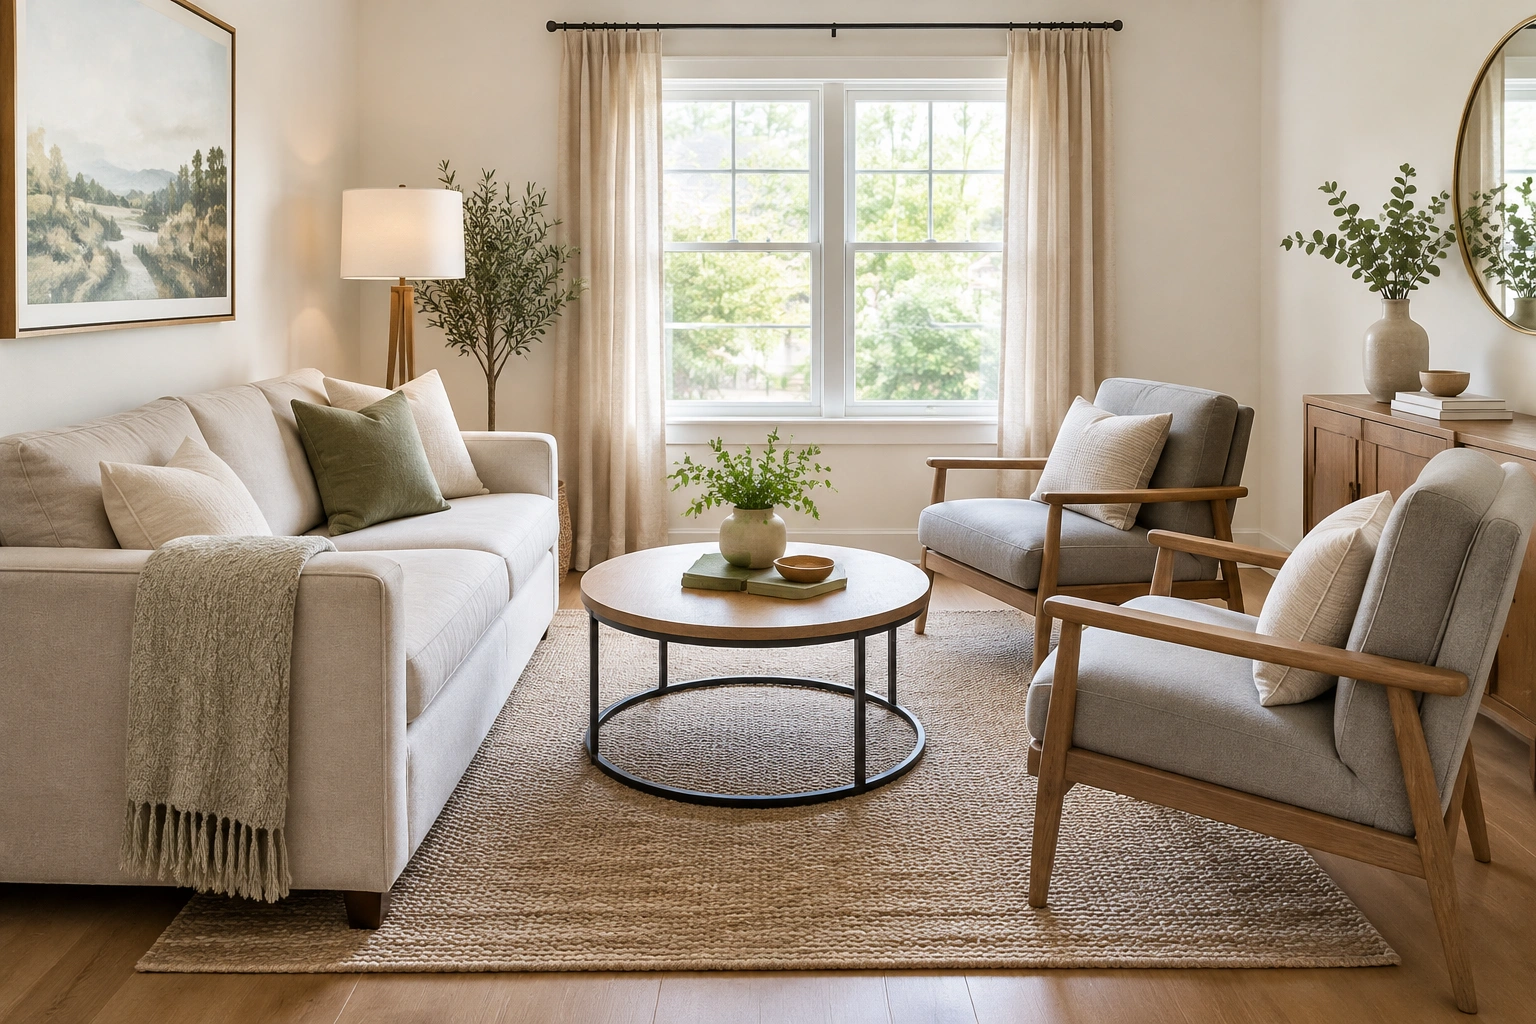
The goal is simple: people should be able to talk without twisting their necks or shouting across the room. That means at least some of the seating needs to face each other directly.
Here are practical spacing ranges that usually work well in small rooms:
- Between seating pieces in a conversation group: about 30 to 48 inches is a useful target
- Between a sofa and a coffee table: about 14 to 18 inches
- Clear walkway around the seating area: about 30 to 36 inches when possible
- Minimum comfortable pull-up space beside a chair or sofa arm: about 18 to 24 inches for a side table or open access
A sofa plus two chairs is one of the easiest conversation layouts to make work. Put the sofa on one side of the rug, then place the chairs opposite or slightly angled toward it. Angling the chairs a little can soften the layout and make the room feel less rigid, especially in a small space.
If you’re using a loveseat, treat it like a sofa in miniature. Pair it with one larger chair and one smaller accent chair if you need more seats. A loveseat plus two chairs often fits better than a full-size sofa in a tight room, especially when the room also needs a walkway.
Two sofas can work beautifully when they are both compact and the room is wide enough to support them. The advantage is strong face-to-face conversation. The trade-off is that two sofas can overwhelm a tiny room fast if they are too deep or too long.
Step 4: Decide Whether to Float Furniture or Keep It Against the Walls
Floating furniture means pulling pieces away from the wall so the seating group feels like a defined zone. Wall-hugging means pushing pieces back to open the center of the room.
A good rule of thumb is:
– Float furniture when you have enough room to preserve a clear walkway and still leave breathing space around the group
– Keep furniture closer to the walls when floating would squeeze circulation or make the room feel tighter
In very small rooms, even a modest gap can help the room feel more intentional. But the point is not to float everything automatically. If pulling the sofa forward would steal too much floor space, wall-hugging may be the better choice.
A good compromise is partial floating: move the sofa just enough to allow a slim console or breathing room behind it, while keeping the traffic path clear. That works especially well in narrow rooms and rentals where you can’t change the architecture.
Step 5: Add a Coffee Table, Ottoman, or Side Tables Without Crowding the Room
The center surface should support the seating group, not dominate it. In a small room, the safest move is usually a compact coffee table or ottoman with a small footprint.
Use these spacing guidelines:
– Coffee table to sofa/chair: keep about 14 to 18 inches between the edge of the seat and the table
– Coffee table size: choose one that leaves a clear path around the seating group
– Side table placement: keep a side table close enough to reach from the seat, but not so large that it blocks the arm or walkway
– Open space around the center of the room: if the table makes movement awkward, it is too large for the layout
Round coffee tables are especially helpful in tight layouts because they soften corners and make circulation easier around a U-shaped or clustered seating arrangement.
Rectangular tables can still work, especially if the room is long and narrow, but they need to be scaled carefully. A table that is too large will break the room in half. If you find yourself sidestepping the table every time you cross the room, it’s too big.
Side tables are worth including if people will actually use them. One small table beside the sofa and one between two chairs is usually enough. More than that, and the room can start to feel crowded with little surfaces everywhere.
A quick scale check
If the table makes the seating feel like a tight ring, downsize it. If the room feels empty in the middle and the table is the only thing connecting the seats, it may actually be too small.
Step 6: Use an Area Rug to Define the Conversation Zone
A rug helps the seating area read as one intentional group instead of separate pieces floating in space. In a small living room, that visual connection matters almost as much as the physical arrangement.
The rug should be large enough to anchor the main seating, not sit like a tiny island under the coffee table alone. A too-small rug makes the room look chopped up. A better-sized rug lets at least the front legs of the main seating pieces relate to the same zone.
If your room is open concept, the rug becomes even more important because it acts like a boundary without adding walls. It signals, “This is the conversation area,” which helps the room feel organized even when it shares space with another function.
Step 7: Keep Traffic Flow Clear Around the Seating Area
Once the main seating and table are placed, step back and look at the movement around them. People should be able to enter, cross, and leave the room without squeezing between furniture pieces.
This is where many small rooms go wrong. A chair may look fine in the corner but become a shin-bumping obstacle once the room is in use. If a piece interrupts the natural route, move it.
The best test is practical: can someone walk through the room without turning sideways? Can a chair be pulled out without hitting a wall or table? Can the room handle two people moving through it at once? If the answer is no, the layout needs to be simplified.
In long, narrow rooms, divide the room into segments and create a conversation area by grouping chairs and a couch together. That approach works because it lets one part of the room serve social use while another part stays open for circulation.
Step 8: Balance Conversation With a TV or Other Focal Point
If the room also needs to support TV viewing, don’t let the screen take over the entire layout. The seating should still relate to each other, not only to the television.
A practical approach is to decide which activity matters most in daily use:
– If conversation is the priority: center the seating around each other first, then place the TV where it can be viewed without forcing every seat to face it
– If TV use is frequent and important: make the sofa the main viewing seat, then add chairs that can pivot toward both the sofa and the screen
– If both matter equally: use a flexible arrangement, such as a sofa with two chairs that can angle inward for conversation and still see the TV reasonably well
If the TV conflicts with a fireplace, choose the feature that best supports how you actually use the room. In many small rooms, that means letting one feature be the primary focal point and treating the other as secondary rather than trying to make both equally dominant.
A few common conflict solutions:
– Fireplace versus TV: place the TV adjacent to the fireplace wall, above the mantel only if the viewing height stays comfortable, or on a nearby wall so the fireplace remains the focal point
– TV plus conversation in a narrow room: use a sofa facing the TV with one chair across and one chair angled in, so the room still supports talking without becoming a straight viewing tunnel
– Window versus TV: avoid forcing the TV directly opposite a bright window if glare is a problem; shift the seating slightly so both the screen and the view can be used without visual conflict
Soft, layered lighting also helps the room work for both uses. Lamps and other indirect light sources usually feel more inviting than a room that relies only on harsh overhead light.
Step 9: Make the Room Feel Cozy and Inviting With Lighting and Scale
Conversation-friendly rooms feel better when the furniture is scaled to the space. That means slimmer arms, lighter visual weight, and pieces that leave some floor visible around them. Oversized sectionals and deep club chairs can work in a small room, but only if the rest of the layout is very restrained.
Lighting should support faces, not flatten them. A floor lamp beside a chair, a table lamp on a side table, or a pair of lamps at different heights can make the seating area feel warm and usable without cluttering the room.
Think of the room as a visual frame around the conversation zone. If every surface is full and every wall is crowded, the room loses the calm feeling that makes people want to sit and stay.
Practical Layout Examples for Tiny, Narrow, and Awkward Rooms
Tiny square room
Use a small sofa on one side, two compact chairs opposite, and a round coffee table in the center. Keep the chairs slightly angled inward so the room feels conversational rather than stiff. This setup works well when the room has one main wall available for the sofa and enough width for a centered rug.
Narrow room
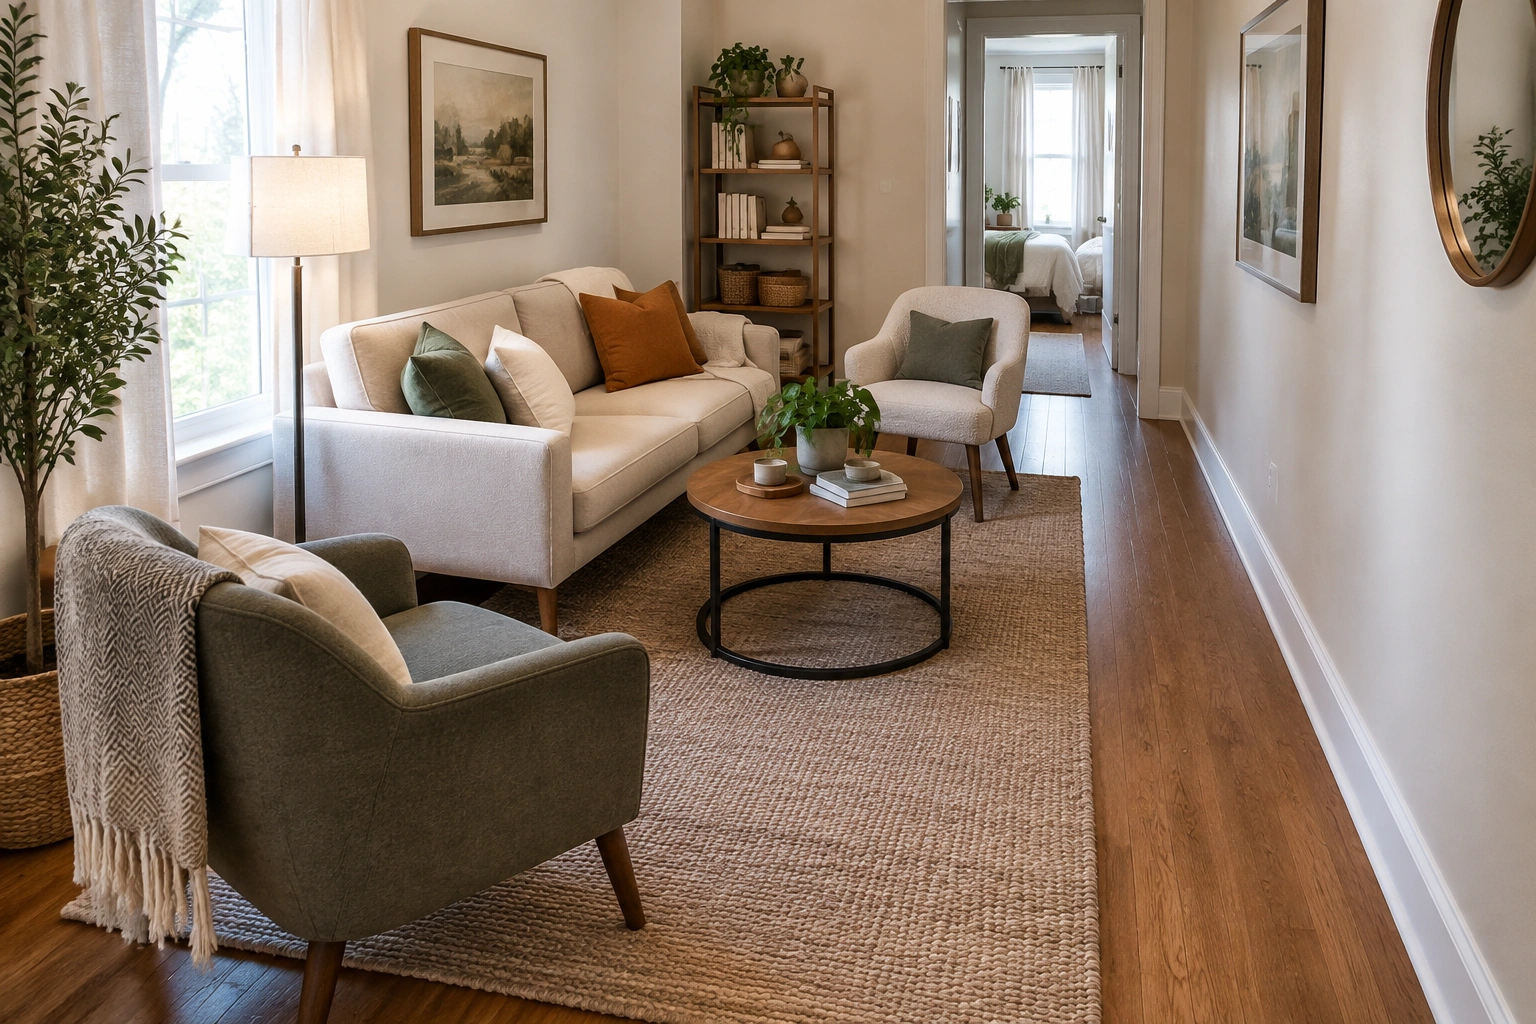
Float a loveseat or apartment-sized sofa slightly off the wall, then place one chair across from it and another chair angled near the end. Use a round coffee table if the center path feels tight. This keeps the room from turning into a hallway with furniture in it.
Room with multiple doorways
Choose the smallest seating group that still gives you enough seats for daily life. An area rug can define the zone without making the room feel blocked. Keep the middle path open and avoid placing a chair where someone enters the room. If the room is especially awkward, it can be better to create two smaller conversation pockets instead of forcing one large center arrangement.
Conversation plus TV
Put the sofa in the best spot for both sightlines if possible, then use two chairs that can pivot toward the sofa or the screen. This gives you flexibility without building a room that only works for one activity.
Renter-friendly setup
Use lightweight pieces you can move easily: a sofa, one or two chairs, a slim side table, and an ottoman instead of a bulky coffee table. Keep the layout flexible so you can adjust it around doors, outlets, or a temporary TV setup.
Common Mistakes That Make Small Living Rooms Worse
The first mistake is pushing every piece against the walls. That can make the room feel less intimate, and it often leaves the center oddly empty rather than useful.
The second mistake is choosing furniture that is too large for the room. A deep sofa or oversized coffee table can swallow the space before the layout even has a chance.
The third mistake is crowding the room with too many seats. You do not need to maximize seating at the expense of comfort. In a small room, the best number of seats is the number you can fit without creating awkward movement.
The fourth mistake is ignoring the room’s natural focal point. If the room has a fireplace, TV, or strong window wall, the seating should relate to that feature rather than fight it.
Troubleshooting: What to Do If the Layout Still Feels Tight or Awkward
If the room still feels cramped, reduce the number of pieces before you start shifting them around endlessly. Removing one chair can do more than rearranging three.
If the center feels blocked, swap a rectangular coffee table for a round one or replace the table with an ottoman. That single change can improve flow immediately.
If the seating feels disconnected, move the chairs closer to the sofa and angle them inward. Conversation gets easier when people are not spread too far apart.
If the room feels too wall-bound, pull the sofa forward a few inches and add a rug that visually connects the seating. That small shift can make the whole setup feel more intentional.
Simple Checklist for a Conversation-Friendly Small Living Room
Before you call the room done, check these points:
- The main seats can face each other comfortably
- Walkways stay open through the room
- The coffee table or ottoman does not block movement
- The rug anchors the seating group
- The furniture is scaled to the room, not overpowering it
- The layout still works if someone enters or leaves mid-conversation
- The TV, fireplace, or other focal point supports the seating instead of competing with it
- You can sit down, stand up, and pull out a chair without bumping into something
If most of those boxes are checked, your room is probably doing the job well. A small living room does not need to hold everything. It just needs to hold the right things in the right relationship to each other.
FAQ
How far apart should furniture be in a small conversation area?
A useful starting point is about 30 to 48 inches between seating pieces, with about 14 to 18 inches between a sofa and coffee table.
Should furniture be centered in a small living room?
Not always. Centering works well in square rooms, but in narrow or awkward rooms it is often better to keep the center open enough for circulation and let the seating float only as much as the layout allows.
What is the best layout for a narrow small living room?
A loveseat or sofa with one chair across from it is often the easiest starting point. A round coffee table can help preserve flow if the room feels tight.
Can I use a sectional in a small living room?
Yes, if the sectional is compact and the room can handle its footprint. A sectional plus one or two chairs can work well when the room is open enough for the seating group to breathe.
How do I make a TV and conversation work in the same room?
Choose the main activity first, then build the seating around that. In many small rooms, a sofa facing the TV with chairs that can pivot toward conversation is the most flexible option.