
How to Create Zones in a Small Living Room Without Making It Feel Crowded

A small living room can do more than one job, but only if each job has a clear place to live. That is the real trick behind zoning: not adding more stuff, but giving the room a simple structure so lounging, reading, working, or dining do not all compete for the same square footage.
When I plan a compact room, I think in terms of activity pockets. One pocket might hold the sofa and TV. Another might be a reading chair with a lamp. A third might be a tiny desk or a slim dining table. The goal is not to create mini rooms inside the room. The goal is to make the space feel organized enough that your eye understands what happens where.
First, Decide Which Zones the Room Actually Needs
Before moving furniture, name the functions you truly use in the room.
Ask yourself:
– Do you watch TV here every day?
– Do you need a place to read that is not the sofa?
– Do you work from home in this room, even part time?
– Do you eat at a table, or would that zone go unused?
– Do you need extra seating for guests?
A small living room usually handles two zones well and sometimes three if one of them is very light on furniture. For example, a seating area plus a reading nook is usually manageable. A seating area, desk zone, and dining zone can work too, but only if one or two of those are compact and visually quiet. Once you try to give every activity its own full-size furniture group, the room starts to feel boxed in.
A helpful rule: give the most important daily activity the strongest zone, then make the secondary zones simpler. If the room is your main TV space, that zone gets the best wall, the best seat placement, and the clearest sightline. A reading chair or desk can be smaller and less elaborate.
Map Traffic Flow Before You Place Anything
This step saves a lot of frustration. Before zoning, trace the natural path through the room: from doorway to seating, from seating to window, and from the living room to any nearby hall or kitchen.
You want to protect:
– door swings
– window access
– the easiest walking path across the room
– any line of sight you want to keep open
If a chair blocks the route to the window or a bookcase narrows the only path through the room, the layout will feel awkward no matter how pretty it looks. In small rooms, circulation is part of the design. Treat it like furniture.
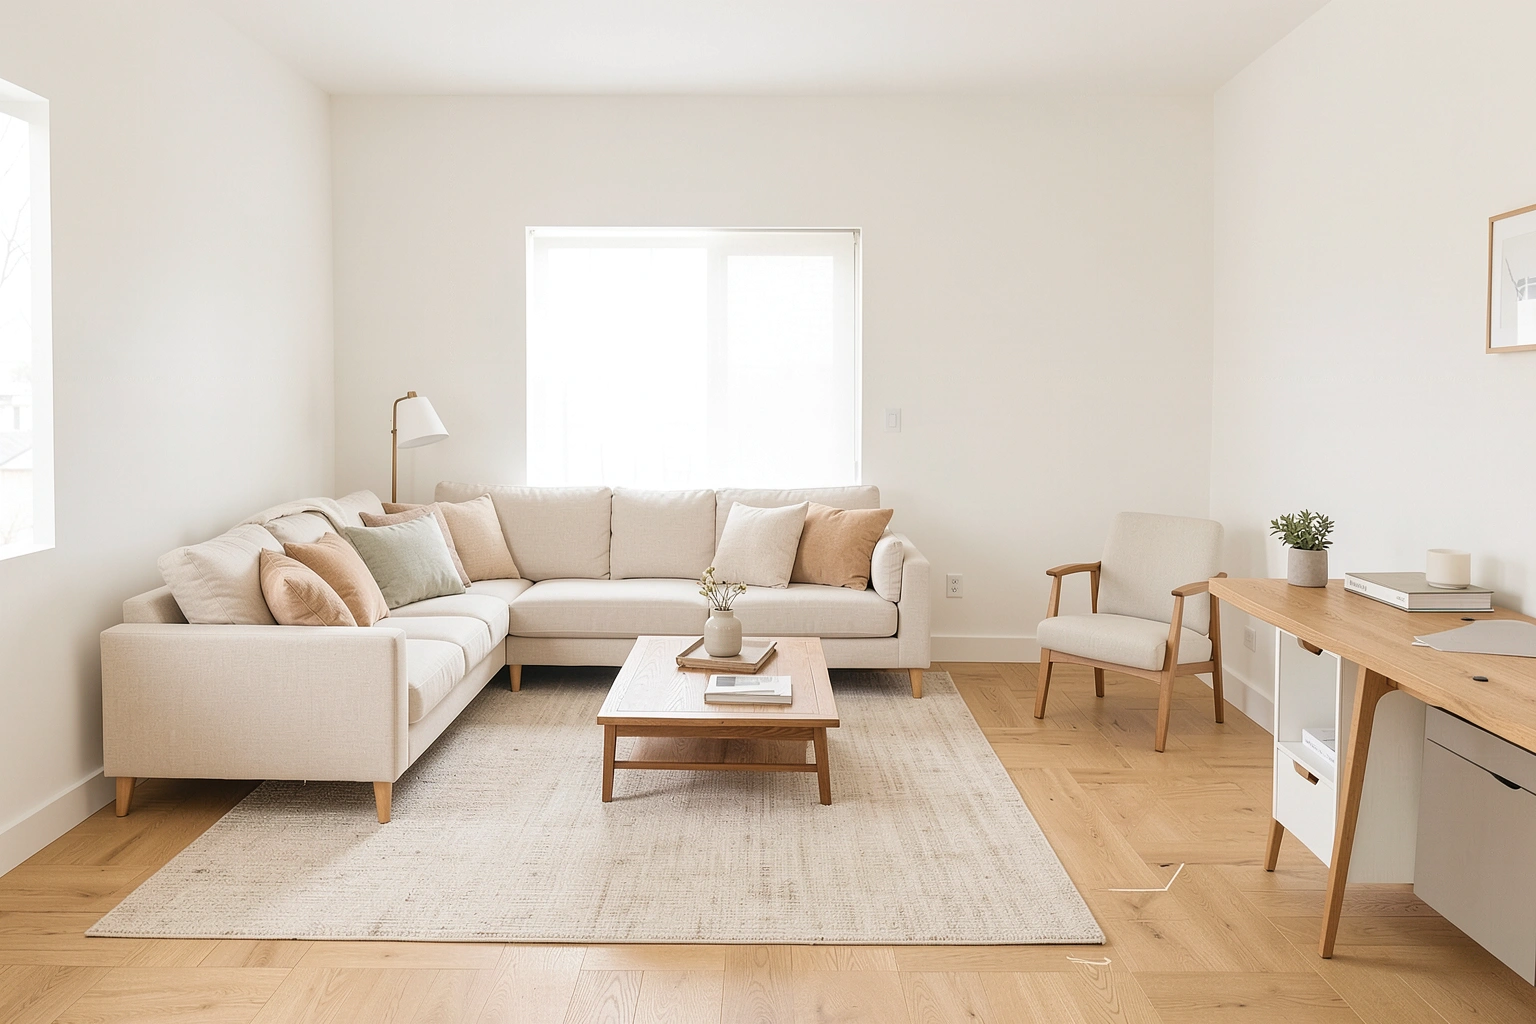
If your room is narrow, keep the center path as open as possible and build zones along the long walls. If it is square, a central seating group can work better, with a secondary zone tucked near a window or behind the sofa. If the room has odd corners, let those corners do the work instead of forcing a large furniture arrangement into the middle.
Choose the Main Zoning Tool: Furniture, Rugs, Lighting, or Dividers
Think of zoning tools in terms of strength.
| Zoning method | Separation strength | Floor space used | Renter-friendly | Best for |
|---|---|---|---|---|
| Furniture placement | Strong | Low to medium | Yes | Defining the main seating area |
| Area rugs | Medium | Low | Yes | Visually anchoring zones |
| Lighting | Medium | Low | Yes | Reinforcing reading, work, or lounge areas |
| Open shelving / bookcase | Strong to medium | Medium | Usually yes | Soft separation with storage |
| Screen divider | Medium to strong | Low | Yes | Temporary privacy or a flexible work nook |
Use this simple decision framework:
- Lead with furniture placement when the room needs a clear primary function or the circulation is tight. In a very small room, the seating layout itself should do most of the zoning work.
- Use a rug as the main tool when the room already functions well but needs visual separation, such as between a lounge area and a reading nook.
- Use a divider only when you truly need privacy or a temporary wall-like effect, such as hiding a desk, separating a work corner, or softening an open-plan layout.
My practical rule is this: start with furniture placement as the foundation, then add rugs and lighting to make the zones read clearly. If the room needs more separation, add a divider only where the layout actually benefits from it.
That order matters. A rug alone can suggest a zone, but it cannot fix a layout that is floating in the wrong place. Furniture placement creates the functional boundary first. Rugs and lighting help the eye understand it.
Gather the Pieces That Can Do More Than One Job
For a small living room, multi-purpose pieces are your best friends. Useful items often include:
- a sofa or compact sectional
- one accent chair, or a pair if the room allows
- a coffee table or ottoman
- a console table behind the sofa
- a small side table
- a floor lamp
- a task lamp for reading or working
- an area rug
- open shelving or a low bookcase
- a screen divider if you need temporary separation
If you need a quick reference for the furniture side of the layout, my guide on arranging furniture in a small living room can help you keep the basics balanced before you layer in zones.
The best zoning pieces are the ones that either hold a function or quietly mark a boundary. A console table can separate a sofa from a work zone. A low bookcase can divide a room without cutting off light. A floor lamp can turn a corner into a reading nook without adding visual bulk.
Build the Main Lounge Zone First
The main seating area should be the most grounded part of the room. Usually that means the sofa, coffee table, and TV or focal point go in place first.
A few smart layout options:
– Two sofas facing each other if the room is compact but balanced enough for it
– An L-shaped sectional if you want a strong corner anchor
– A sofa plus one or two chairs if you need more flexibility
For very small rooms, the choice between a sectional and a sofa-and-chair layout comes down to circulation and scale. A compact sectional can be efficient because it uses one footprint to define the lounge zone, but it can also dominate the room if the arms are bulky or if the chaise blocks a walkway. A sofa-and-chair setup is often easier to adjust in a tight room because you can leave more open floor area and place the chair only where it is needed.
A good rule of thumb:
– choose a compact sectional when you want one strong anchor and the room can handle a larger visual mass
– choose a sofa and one chair when you need more flexibility, easier circulation, or a lighter look
– choose two small sofas or a sofa plus two chairs only if the room is balanced enough to support the symmetry without crowding the center
A conversation-style layout can work well when the room is wide enough, but in a very small room, the priority is usually keeping the path open and the seating scaled to the footprint.
The coffee table is more than a surface for decor. It gives the zone a reason to exist as a group: snacks, games, puzzles, drinks, remotes, and the everyday clutter that needs a home. If your main seating area feels unfinished, it is often because the center of the zone has not been defined yet.
Use Rugs to Anchor Each Zone Visually
Area rugs are one of the easiest ways to make a small room read as two separate functions. They do not create a physical barrier, but they give each zone a clear footprint.
Use a rug when:
– the furniture group needs to feel intentional
– you want a visual pause between zones
– you need to soften a room with hard flooring
– you want the reading nook or desk area to feel separate without adding bulk
The common mistake is choosing a rug that is too small. A tiny rug can make the zone look like an afterthought. In a small room, that is especially noticeable because there is less visual room to hide the problem.
A better approach is to let at least the front legs of the main furniture group sit on the rug when possible. That helps the zone feel connected rather than floating. If you are defining a second zone, a smaller rug can work there, but it still needs to feel deliberate, not accidental.
Add a Second Zone Without Stealing the Room
Once the main lounge is set, decide what secondary function deserves space. Keep it simple.
For a reading nook
Place one chair near natural light if possible, then add:
– a small side table
– a floor lamp
– a basket or shelf for books
This works especially well in a corner that would otherwise stay empty. A reading nook should feel tucked in, not staged like a second living room.
For a work zone
A slim desk or console-height surface can work better than a full office desk in a small living room. Put it where it will not compete with the main seating area, ideally along a wall or behind the sofa.
A chair that slides fully under the desk helps the zone disappear when not in use. If the desk faces the room, it can feel more integrated. If it faces a wall, it may be more focused but less social.
For a dining zone
If you need a small dining spot, choose a table that respects the room’s circulation. Round or narrow tables often work better than large rectangles in tight living rooms because they soften the footprint and leave easier paths around them.
A dining zone should not force people to squeeze sideways between chairs and the sofa. If that happens, the room is trying to do too much.
Use Lighting to Make Each Zone Feel Distinct
Lighting is one of the cleanest ways to separate functions without adding clutter. Different tasks need different light.
A lounge zone usually benefits from softer ambient light. A reading nook needs a focused lamp. A work area needs task lighting that reduces shadows. When each zone has its own light source, the room feels more purposeful even if the furniture is minimal.
Think of lighting as a visual cue:
– floor lamp = reading or relaxed seating
– task lamp = work zone
– table lamp = softer secondary seating area
This is one of the easiest renter-friendly zoning tools because it does not require installation. It also avoids the heavy look that comes from adding too many physical dividers.
Use Soft Dividers Only Where They Earn Their Place
When a room needs stronger separation, use a divider that still lets light move through.
Open shelving or a low bookcase
These work well when you want storage and separation at the same time. They are useful between a lounge and a work nook, or between a seating area and a dining spot.
The trade-off: they give you more structure, but they also add visual weight. If the shelf is too tall or too deep, it can make the room feel smaller.
Screen divider
A folding screen is the most flexible option. It is renter-friendly, temporary, and easy to move. It is ideal for hiding a desk area or creating a bit of privacy.
The trade-off: it separates space visually, but it does not add storage and can feel less integrated than a shelf or bookcase.
Console table
A console behind the sofa is one of my favorite soft boundaries in a small room. It creates a subtle edge without blocking the room. It is especially helpful when the sofa floats in the space and you want the back of it to feel intentional.
If you want a more built-in look without actual built-ins, this is often the cleanest move.
Keep the Room Cohesive So It Does Not Feel Chopped Up
Separate zones should still feel like they belong to the same room.
The easiest way to keep cohesion:
– repeat one or two colors across zones
– use similar wood or metal finishes
– keep furniture heights in a related range
– avoid giving every zone a different style personality
That does not mean everything has to match. It means the room should feel edited. A reading chair can be different from the sofa, but if both share the same tone family or material rhythm, the room feels calm instead of fragmented.
Also, leave some visual breathing room. If every corner contains a divider, a lamp, a shelf, and a rug, the room starts to feel overworked. In small spaces, restraint is not empty. It is what makes the layout readable.
How to Adapt the Layout to Common Small-Room Shapes
Narrow living room
Keep the main seating along one side or centered on the longest wall. Put the secondary zone at one end, not across the walking path. A console table behind the sofa can help define the lounge without narrowing the room further.
Example: In a long, narrow room with a doorway at one end and a window at the other, place a sofa lengthwise on the longest wall, then put one chair diagonally opposite near the window with a floor lamp beside it. Keep the center aisle open from the door to the far end. If you need a desk, tuck a slim one behind the sofa rather than placing it across the room.
Square living room
A square room can support a more balanced arrangement. A compact sectional or sofa group can anchor one half, while a chair, desk, or small dining table occupies the other half.
Example: In a square room, float a sofa and coffee table slightly off center to create a lounge zone, then place two chairs or a small desk near the opposite wall. If the TV shares the room, keep it on the wall that gives the clearest sightline from the sofa without forcing the seating too close together.
Awkward room with doors or windows
Let the fixed features guide the zones. Avoid placing a tall divider in front of a window, and do not block a door swing just to force symmetry. In awkward rooms, the best layout often follows the room’s limitations rather than fighting them.
Example: If a window sits on one wall and a door cuts into the adjacent corner, place the main sofa on the longest uninterrupted wall and use the window side for a reading nook with a chair, lamp, and small table. If the door swing eats into the corner, skip a bulky bookcase there and use a narrow console or wall-mounted shelf instead.
Open-plan small living room
If the living room blends into another space, use a rug, sofa placement, and lighting to keep the living area distinct without making it feel cut off. A low bookcase or screen can work if you need more separation, but only if the room still feels open enough for light to travel.
Common Mistakes That Make a Zoned Room Feel Smaller
The biggest zoning mistakes are surprisingly simple:
- trying to create too many zones
- using oversized furniture
- placing rugs that are too small
- adding multiple dividers
- blocking walkways
- ignoring window light
- making each zone look unrelated
The most common one I see is overfurnishing. A small room does not need every function to be represented at full scale. It needs one clear main zone and one or two lighter supporting zones.
Another common issue is relying on decor to do the work of layout. Wall art and accessories can support a zone, but they cannot fix a poor furniture arrangement.
If the Layout Feels Crowded, Dark, or Disconnected, Try This
If the room feels crowded:
– remove one piece before adding another
– reduce the size of the secondary zone
– replace a bulky chair with a slimmer one
If the room feels dark:
– move the reading or work zone closer to natural light
– use lighter lampshades and fewer tall visual barriers
– avoid blocking windows with shelves or screens
If the room feels disconnected:
– repeat a rug color or wood tone in both zones
– align furniture heights more closely
– use one consistent metal finish in lamps or table legs
These fixes are usually more effective than starting over. Most small-room problems come from one part of the layout being too heavy, too busy, or too isolated.
Practical Small Living Room Zone Examples
TV area plus reading nook
Put the sofa facing the TV wall, then place a reading chair near the window with a floor lamp and small side table. The sofa zone handles the main activity, and the chair zone stays quiet and useful.
Sofa with work zone behind it
Float the sofa slightly and place a narrow console table behind it. Use the back edge of that console to mark a slim desk or laptop area. This is a strong renter-friendly setup because it creates separation without walls.
Lounge area plus temporary desk
Use the main rug and seating group for the lounge, then place a folding screen beside a compact desk. When work is over, the screen can fold away and the room returns to a more open feel.
Seating area plus small dining spot
Use a sectional or sofa-and-chair grouping on one side, then a round table or narrow dining table on the other. Keep the chairs easy to pull out without crossing the main path through the room.
When to Consult a Space Planner
If your living room has multiple doors, no clear focal point, or an unusually tight footprint, a space planner can help you test layouts before you buy anything. That is especially useful when the room has to support work, dining, and lounging all at once. A second set of eyes can prevent expensive mistakes, especially when one wrong piece would block the whole flow.
For most homes, though, the answer to how do you create zones in a small living room is simple: choose the functions that matter most, protect the traffic path, anchor the main seating group, then layer in rugs, light, and one soft divider only if the room truly needs it.
FAQ
What is the easiest way to zone a small living room?
The easiest method is usually furniture placement first, then a rug to reinforce the main area. If you only need visual separation, a rug and lighting may be enough.
Do rugs or furniture placement matter more?
Furniture placement matters more when the room is tight or the layout is awkward. Rugs are better for visual definition once the furniture is already in the right place.
Is a sectional better than a sofa and chairs in a very small room?
Not always. A compact sectional can save space by creating one efficient seating footprint, but a sofa-and-chair layout often gives you better circulation and more flexibility in very small rooms.
Are bookcases better than screens for dividing a small room?
Bookcases are better when you want storage and a more permanent sense of structure. Screens are better when you want a temporary, renter-friendly divider that is easy to move or remove.
How many zones should a small living room have?
Most small living rooms work best with two zones, and sometimes three if one of them is very light, such as a reading chair or a slim desk.
What should I do if my room has awkward doors or windows?
Work around the fixed features instead of fighting them. Keep door swings clear, avoid blocking window light, and let the room’s shape decide where the secondary zone belongs.