
What Is the Minimum Walkway Space in a Living Room? A Practical Layout Guide

If you’re planning a living room layout, the short answer is this: 30 inches is the tight minimum walkway space in a living room, and 36 inches is the more comfortable target for a main path. In real homes, that usually means 30–36 inches is the range to work with, depending on how the room is used and how much furniture has to fit.
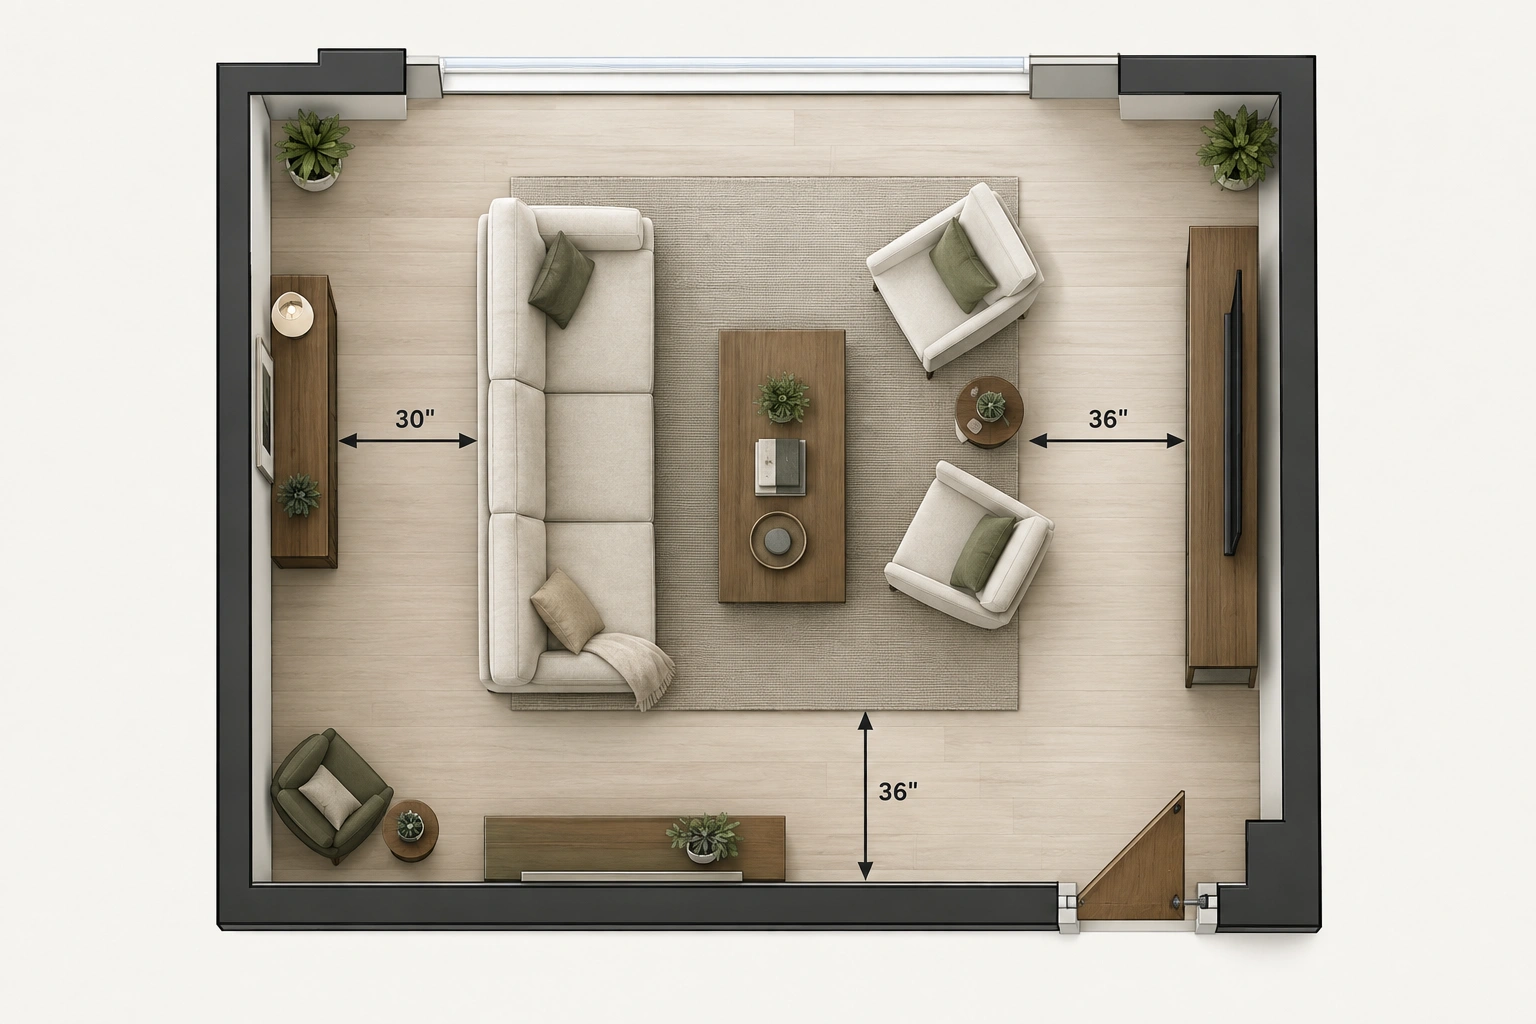
That range is useful because it gives you a decision point, not just a number. If the path is a true pass-through route, like the way people move from a doorway to the sofa or from the seating area to another room, aim for the wider end. If you’re squeezing through a smaller secondary gap and there’s no better option, 30 inches can work as a compromise.
Minimum Walkway Space vs. Comfortable Walkway Space
The easiest way to think about living room circulation is to separate minimum from comfortable.
A minimum walkway is the narrowest clear path that still lets people move through without constantly bumping furniture. In many layout guides, that lands around 30 inches in tight spaces. That can be enough in a small apartment, a narrow den, or a room where you simply do not have room to spare.
A comfortable walkway is closer to 36 inches for a primary route. That extra 6 inches sounds small on paper, but in a room, it changes how the space feels. It gives you room to carry a laundry basket, turn slightly while walking, or pass someone without doing the awkward side-step dance around a chair leg.
Here’s the practical trade-off:
- 30 inches: works when space is limited, but feels tighter
- 36 inches: better for everyday movement and main circulation paths
- Wider than 36 inches: often useful in high-traffic or accessibility-focused layouts
If you want a simple rule, use this: reserve 36 inches for the path people use most, and only drop to 30 inches where the room forces you to.
For a helpful reference on accessibility and circulation, the ADA Standards for Accessible Design can be a useful benchmark if your room needs to accommodate mobility aids or easier passage, but they are not a direct rule for every living room layout.
Walkway Rules of Thumb for Main Paths and Secondary Passages
Not every gap in a living room needs the same amount of space. A room usually has at least two kinds of circulation:
Main walkways
These are the routes people use all the time, such as:
- from the entry to the seating area
- from the sofa to a hallway or kitchen
- across an open-plan room to another zone
For these, 30 to 36 inches is the right planning range in most homes, with 36 inches being the safer comfort target.
Secondary passages
These are smaller routes you use less often, like:
- the gap beside an accent chair
- the space behind a side table
- a narrow passage near a reading corner
These can sometimes be tighter, especially in small rooms, but they should never steal space from the main route. If you have to choose, protect the main walkway first.
That distinction matters because many cramped rooms fail not from a lack of total space, but from bad priorities. A room can have a nice open area in one corner and still feel awkward if the main path pinches down to a narrow squeeze near the sofa.
A Simple Comparison Table for Living Room Walkway Widths
| Situation | Practical Width | What It Means |
|---|---|---|
| Tight minimum for a living room path | 30 in | Usable when space is limited |
| Comfortable primary walkway | 36 in | Better for everyday movement |
| Secondary passage in a very limited non-primary gap | 18–24 in | Exception-based, not ideal for main traffic |
| Coffee table to sofa | 14–18 in | Common reach zone for most layouts |
| Accessibility-friendly main route | 32–40 in | Better when mobility needs matter |
The key is not to force every number into every room. A coffee table gap is not the same thing as a true traffic path, and a side passage is not the same thing as the main route through the room.
Tools and Materials You Need to Measure Accurately
You do not need a complicated setup to check living room clearance. A few basics are enough:
- a tape measure
- painter’s tape or low-tack masking tape
- paper and pencil, or notes on your phone
- a floor plan sketch if you have one
- a helper, if you’re measuring around large furniture
Painter’s tape is especially useful because it lets you mark the edges of furniture and walkways on the floor before you move anything heavy. That makes it much easier to see whether the room is actually open or just looks open from across the room.
If you’re shopping for furniture, bring your room measurements with you. A sofa that is 6 inches shorter or a coffee table that is 4 inches slimmer can make the difference between a passable route and a cramped one.
How to Measure Walkway Space Step by Step
Measure the room the way people actually use it, not just the widest open area.
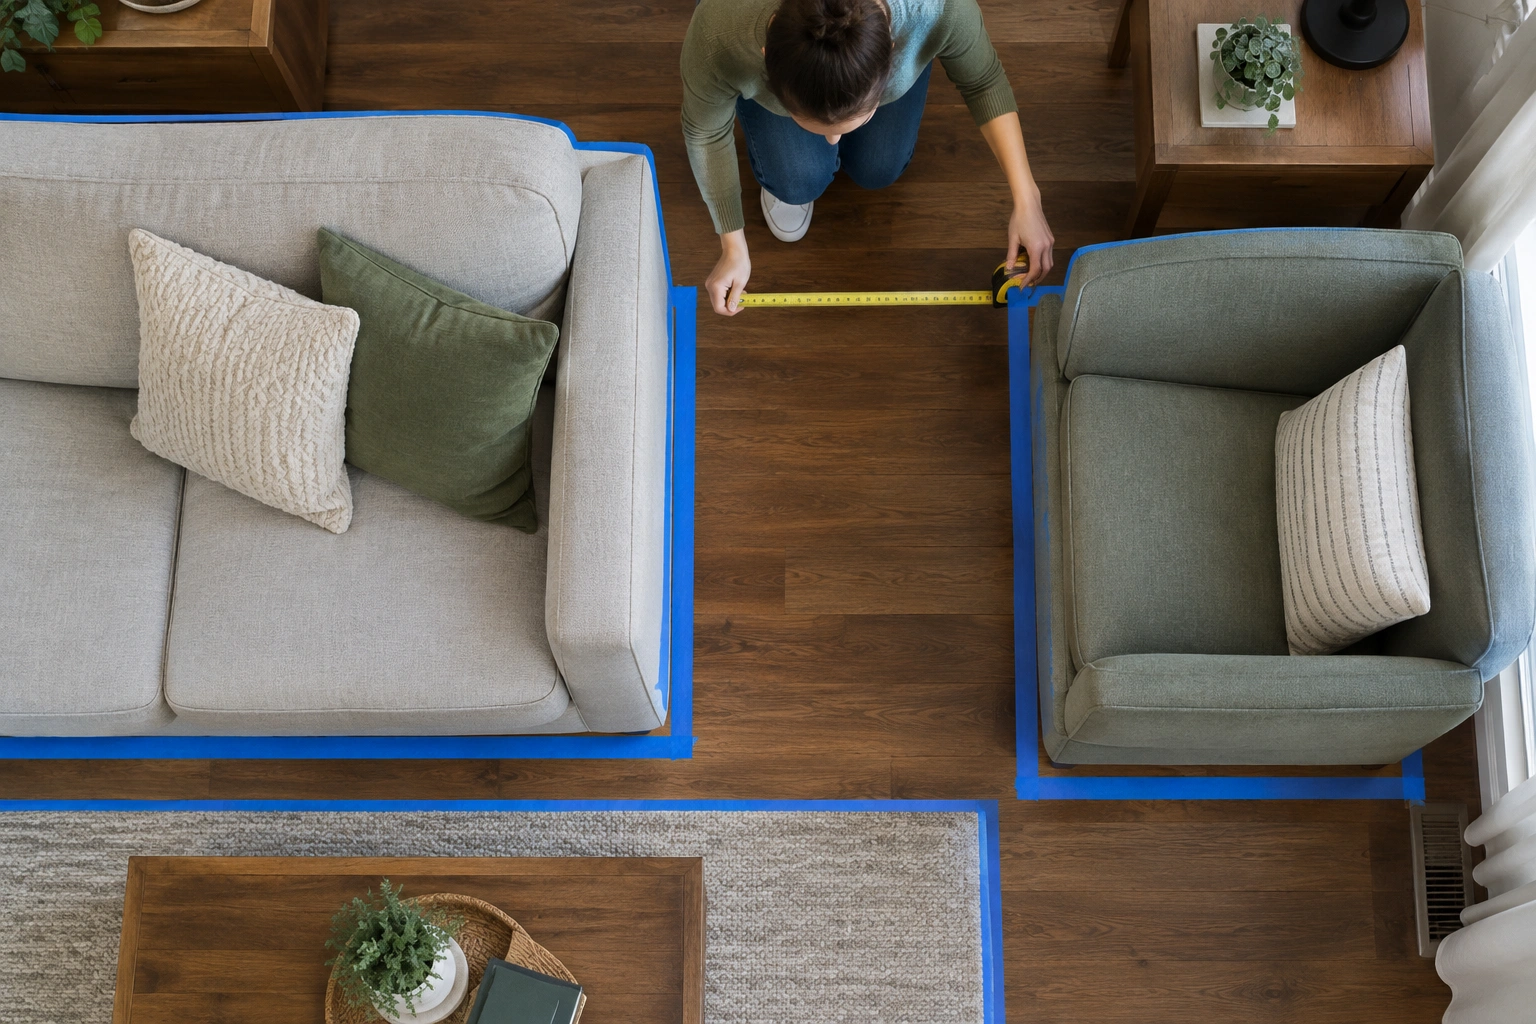
1. Mark the furniture footprint
Measure the length and depth of each major piece, then mark its outline on the floor with tape if you can. This matters because a sofa’s edge, a chair arm, and a coffee table corner all affect the walkway.
2. Find the narrowest point
Do not measure the nicest open area in the room. Measure the tightest pinch point along the path people will actually take. That is the number that decides whether the room works.
3. Measure wall-to-furniture and furniture-to-furniture gaps
A walkway can be blocked by a wall on one side and a table on the other, or by two furniture pieces facing each other. Check both.
4. Test the real route
Walk the path slowly. If you have to turn sideways, step around a corner, or avoid a table edge, the walkway may be technically passable but still too tight for everyday use.
5. Recheck after adding side pieces
A side table, floor lamp, basket, or ottoman can shrink a walkway more than expected. Measure again after the room is “finished,” not just after the big furniture is in place.
A room often feels fine until the last few pieces go in. Then the path narrows by a few inches and suddenly the whole layout feels off.
How Much Space to Leave Around Sofas, Coffee Tables, Chairs, and Side Tables
Walkway clearance only makes sense when you translate it into furniture spacing.
Sofa to coffee table
A common working range is 14 to 18 inches, and some layout guides allow a bit more. This gap is close enough to reach a drink or book without leaning forward, but not so close that your shins become the coffee table’s first victim.
If the coffee table sits in the main walkway, though, that gap is not enough by itself. You still need the circulation path to stay open around it.
Sofa to chair
If a chair is part of a conversation area, you can keep it closer than a true walkway path, but leave enough room to pass by without squeezing. If the chair sits near a traffic route, treat the outside edge of the chair like an obstacle and measure from there.
Side table to walkway
Side tables are small, but they often land in exactly the wrong spot: right where someone wants to walk. If a side table sits beside a sofa arm that already narrows the path, even a modest table can make the room feel blocked.
Coffee table in a small room
If the room is tight, a smaller coffee table or an ottoman with a tray can free up more circulation than a bulky rectangular table. That trade-off often helps more than trying to shave an inch or two off every walkway in the room.
How to Adjust the Layout in Small or Awkward Living Rooms
Small living rooms need priorities, not perfection.
If the room is tight, protect the main route first and let the secondary gaps shrink if necessary. That usually means moving one piece of furniture a little farther from the wall, choosing a slimmer table, or replacing a wide armchair with a more compact seat.
In an L-shaped room, the awkward corner is often where the problem starts. The path can look fine from the doorway but pinch at the turn. Measure the inside of the turn, not just the straight run.
In a pass-through living room, where people cross the room often, the walkway should lean toward the comfortable end of the range. A room that works for occasional use may feel frustrating if it is also the main route to another part of the house.
If you need to choose between one more chair and a better walkway, choose the walkway. Extra seating is useful, but not if it turns the room into a slalom course.
Accessibility Considerations for Mobility Aids and Family Use
If anyone in the home uses a walker, cane, stroller, or similar mobility aid, the room usually needs more than the bare minimum. Wider clearance makes turning, stopping, and passing easier, especially near corners and furniture edges.
A useful accessibility benchmark is that circulation paths often need to be wider than standard living-room minimums, but the exact clearance depends on the route and the turning or maneuvering space required. In some cases, a mobility-aid user may need more than 36 inches, especially where turns, doorways, or furniture placement make the path harder to navigate.
Family use also changes the layout. Kids do not move in straight lines, and older adults often need a little more room to navigate safely and confidently. That does not mean every path must be oversized, but it does mean the main walkway should not be the narrowest place in the room.
If you are designing for accessibility, consider the ADA standards overview as a reference point for clear space and usability, then adapt the room around your real household needs. Code requirements can also vary by jurisdiction, so this article is intended as practical layout guidance rather than a legal code interpretation.
Common Mistakes That Make a Living Room Feel Cramped
A lot of living rooms feel too tight for reasons that are easy to miss.
Measuring the average width instead of the narrowest point
A room may look open in the middle and still fail at the pinch point near the sofa arm or coffee table corner.
Confusing decorative spacing with traffic space
A pretty gap between furniture pieces is not useful if no one can actually walk through it comfortably.
Letting the coffee table block the route
A coffee table can fit the seating area and still ruin the walkway if it sits too far into the path.
Using oversized furniture in a small room
A deep sofa, bulky armchair, or oversized table can consume the exact inches you need for circulation.
Ignoring corners and door swings
The route around a doorway, fireplace, or room corner often needs more thought than the open center of the room.
Most cramped rooms are not broken because they are too small. They are broken because one piece is too large, or one path was never measured properly.
Troubleshooting a Walkway That Feels Too Tight
If the room technically meets the numbers but still feels awkward, check these three things:
1. The walkway may be too narrow at the turn
Straight paths feel easier than corners. A turn needs extra visual and physical breathing room.
2. Furniture edges may be too close to the route
Even if the width is technically there, a sharp table corner or chair arm can make the path feel tighter than it is.
3. The room may have too many competing routes
If people have to weave around multiple obstacles to reach the same place, the room feels busier than the measurements suggest.
The fix is usually one of three moves: shift a table, swap in a smaller piece, or simplify the route so the main walkway stays clean.
Practical Layout Examples and Decision Guide
Here’s how the rule plays out in real rooms.
Scenario 1: Small apartment living room
You have one sofa, one coffee table, and a clear path to the kitchen. If the walkway is 30 inches, that may be workable. If the room is used by guests often, nudging toward 36 inches will usually feel better.
Scenario 2: Family room with heavy traffic
People move through this room all day. The main route should stay close to 36 inches where possible, even if that means using a smaller coffee table or skipping a second chair.
Scenario 3: Narrow room with a reading corner
A secondary passage behind a chair can be tighter, but the main path from the door to the sofa should still get priority. If the room forces a compromise, make the side corner smaller before you shrink the main route.
Scenario 4: Room with mobility needs
If someone uses a walker or stroller, treat the room like it needs extra breathing room. The standard 30-inch minimum may not be enough for comfortable everyday use.
A simple decision rule helps here:
- If the path is used often, make it wider
- If the path is only occasional, it can be tighter
- If someone needs extra maneuvering room, widen it further
- If the room feels cramped, reduce furniture before reducing circulation
When to Consult a Space Planner
If you have a long, awkward room, multiple doorways, or accessibility needs that make every inch count, a space planner can help you avoid expensive mistakes. That is especially useful when you are choosing between furniture sizes and want a layout that works before you buy.
A good planner will look at traffic flow, furniture scale, and the room’s pinch points together, instead of treating each piece in isolation.
FAQ: Living Room Walkway Space
Is 30 inches enough for a living room walkway?
Yes, 30 inches can work in tight spaces, but it is best treated as a minimum rather than the most comfortable everyday width.
What is the best walkway width for a main living room path?
For a primary path, 36 inches is usually the more comfortable target.
How much space should be between a sofa and coffee table?
A common range is 14 to 18 inches. That keeps the table reachable without crowding the seating area.
Should secondary walkways be as wide as main walkways?
Not usually. Secondary passages can be tighter, but the main route through the room should get the wider clearance.
Do kids, older adults, or mobility aids change the spacing?
Yes. Rooms used by children, older adults, strollers, canes, or walkers usually benefit from wider circulation paths than the minimum.
What if my living room is too small for 36 inches?
Prioritize the main route, then reduce the size or number of furniture pieces that interfere with it. In a very small room, one smarter table or a slimmer chair often helps more than rearranging everything else.
The best living room layout is not the one with the most furniture. It is the one that lets people move through the room without thinking about every step.