
How to Arrange Furniture in a Small Apartment Living Room Without Crowding It

A small apartment living room can feel calm and usable when the layout is doing the heavy lifting. The trick is not squeezing in every piece you own. It is deciding what the room needs to do, then placing each item so the space can still breathe.
If you are asking, “How do you arrange furniture in a small apartment living room?” the answer starts with three things: the room’s fixed features, your main daily use, and the furniture scale. Once those are clear, the rest becomes a series of practical choices instead of guesswork.
First, name the room’s job
Before moving anything, decide what this living room must do most often.
Is it mainly for TV watching? Conversation? Reading? Hosting a couple of guests? Sharing space with a dining table or desk? A room that tries to do everything at once usually ends up feeling crowded. A room that prioritizes one main use and supports one or two secondary uses usually feels much easier to live with.
A quick decision checklist:
- Prioritize sofa size if the room is mostly for lounging and you need the main seat to fit comfortably.
- Prioritize TV viewing if the screen is the main anchor and the sofa must face it well.
- Prioritize seating count if you regularly host people and need more than one extra seat.
- Prioritize open floor space if the room is a pass-through, part of a studio, or already feels tight.
I like to think of this as your layout filter:
- TV-first room: seating faces the screen first, with circulation kept to the sides.
- Conversation-first room: seating faces inward around a central surface.
- Multi-purpose room: one zone gets the main seating, while another piece quietly handles dining or work.
- Open-flow room: the layout protects walk paths first, then fits seating into the leftover footprint.
That first decision matters because it tells you what can be small, what can be flexible, and what can be removed.
Measure the room and map the fixed features
A tape measure saves more layout mistakes than any decorating trick. Measure the full room length and width, then note where the doors, windows, radiators, vents, outlets, and alcoves sit. If a wall has a radiator under the window or a doorway near the corner, that wall is not really “free” space.
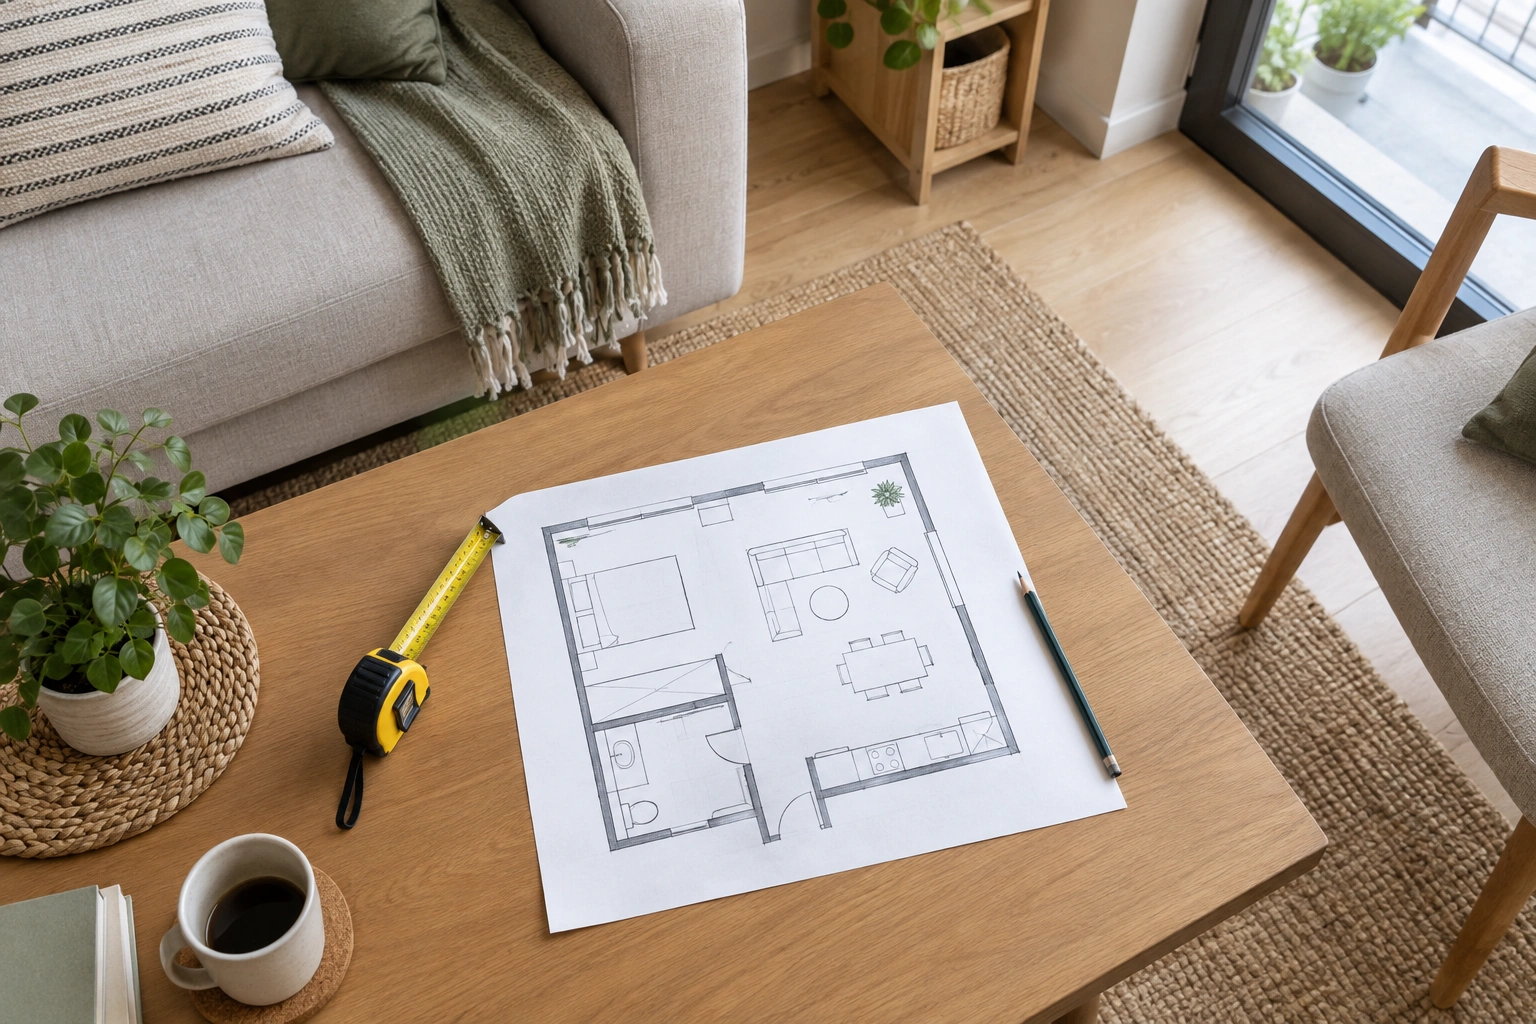
Before you look at sofas or sectionals, do this quick measurement checklist:
- measure the room’s full length and width
- note door swings and how far they open
- mark window placement and sill height
- locate outlets and light switches
- identify radiators, baseboard heaters, vents, and return grilles
- note built-ins, columns, and awkward corners
- measure the width of the main walkway into and through the room
- check any fixed feature that a large piece would block
Then measure the furniture you already own or plan to buy. A sofa that looks compact online can still overwhelm a room once you add arms, depth, and clearance.
A useful habit: compare furniture measurements to the room before you commit. If a piece blocks a door, crowds an outlet, or leaves no clear path, it is not the right size for that room — even if it is a beautiful piece.
Choose the focal point before placing the sofa
The focal point is the feature the room should visually organize around. In a small apartment living room, that is often the TV, but not always. Sometimes it is a window with good light, a fireplace, or even the longest uninterrupted wall.
Here is the simple test I use:
- If you watch TV often, make the TV the anchor.
- If the room has a strong window view and you rarely use a TV, let the window lead.
- If there is a fireplace, it can share the job with the TV or take priority if it is the room’s strongest feature.
Once you choose the focal point, place the main seating so it naturally faces or supports that feature. That decision prevents the room from feeling random. It also keeps you from placing furniture in a way that fights the architecture.
Pick furniture that fits the scale, not just the wish list
Small rooms usually look better with fewer, better-sized pieces than with a full set of tiny items. The goal is enough seating and function without filling every inch.
Here is a practical comparison to help you choose:
| Piece | Best when you need | Trade-off | Best fit in a small room |
|---|---|---|---|
| Sofa | Everyday lounging and the most flexible main seat | Takes the most wall length and visual weight | Best if you have one main seating zone |
| Loveseat | A smaller footprint with real back support | Less seating than a full sofa | Good for tight rooms or combined spaces |
| Sectional | More seating in one footprint | Can dominate the room if oversized | Works best when one corner can hold the chaise |
| Armchair | Flexible extra seat | Needs more circulation space than it first appears | Good as a secondary seat, especially in pairs |
| Coffee table | Surface for drinks, books, and daily use | Can block movement if too large | Best when the room has enough central clearance |
| Ottoman | Footrest, extra seat, soft surface | Less stable for drinks unless topped with a tray | Great for flexible seating and tighter layouts |
| Nesting tables | Variable surface area | Not as grounded as one solid table | Helpful when the room needs occasional flexibility |
A few practical rules help here:
- A loveseat is often the safer choice when a full sofa would leave almost no room for movement. In a very small apartment living room, a 60- to 70-inch loveseat can be easier to live with than pushing for a larger sofa that crowds the walkway.
- A 72- to 84-inch sofa is usually more realistic when the room has one clear wall for seating and enough depth for a coffee table or ottoman in front of it. If the room is narrow or has multiple doors, that size may already be pushing it.
- A sectional makes sense when it replaces multiple loose seats and still leaves a clear path. In a small room, a compact L-shape with a short chaise is usually safer than a large sectional that swallows the floor.
- Tight-back sofas and club chairs can be useful in narrow rooms because they may take up less depth than bulkier, loose-back styles while still feeling comfortable, as noted in Architectural Digest’s small-living-room coverage: small living room ideas.
- Leggy furniture tends to feel lighter visually than bulky pieces with solid bases.
If the room is very small, one well-chosen sofa plus one chair often works better than a sofa, loveseat, two chairs, and a large coffee table all at once. If you are choosing between a sofa and loveseat, the loveseat is usually the safer pick when the remaining clearance would fall below a comfortable walking path.
Leave walking space on purpose
Traffic flow is what makes a small room feel easy instead of irritating. You want a path that feels obvious, not one you have to squeeze through sideways.
As a general planning guide, aim for roughly 30 to 36 inches for a main walkway when you can. That is a comfortable target. A tighter path may still function in a very small room, but it should be treated as a minimum, not the ideal.
A simple way to think about clearances:
- Main walkway: about 30 to 36 inches is comfortable; less may work only when the room is extremely tight.
- Around a coffee table: about 14 to 18 inches between the table and seating edge is a useful target.
- In front of a TV stand or media console: leave enough room to open drawers or cabinet doors and to move through without turning sideways.
- Beside side chairs: make sure the chair can be pulled out without pinching the path.
These numbers are starting points, not rigid laws, but they help prevent the most common crowding problem: furniture that looks fine from above and feels awkward in real life.
Keep these spacing checks in mind:
- Can you walk from the entry to the seating area without turning your body?
- Can cabinet doors, drawers, and the front door open freely?
- Is there a clean route to windows, outlets, and heaters?
- Does any chair block the path when pulled out?
If a path gets interrupted by a table corner or chair arm, the room will feel tighter than its square footage suggests.
Wall-hugging or floating: which layout works better?
This is one of the biggest decisions in a small apartment living room.
When wall-hugging helps
Pushing larger pieces against the walls can make sense in a very small or very narrow room, especially when you need to preserve a clear middle path. It is often the simplest answer for renters because it uses the room’s perimeter efficiently.
This approach works well when:
- the room is long and narrow
- the room doubles as a pass-through
- you need the center open for movement
- the sofa is the main seating piece and there is little extra floor space
When floating helps
Floating furniture means pulling the seating slightly away from the wall to create a more defined zone. That can sound counterintuitive in a small room, but it often helps when the room is open to another area or when the walls are interrupted by doors and windows.
A floating layout can work well when:
- you want the room to feel like a distinct zone in a studio or open plan
- the sofa back can help define a walkway or another function
- the room has enough depth to allow breathing room behind the sofa
The trade-off is simple: wall-hugging usually preserves more open floor area, while floating often gives the room better shape and visual structure. If the room feels like a hallway, floating may help. If it already feels tight, wall placement may be the safer choice.
Arrange the room in this order
A small living room is easier to plan when you place the biggest pieces first and the accessories last.
-
Place the sofa or main seat.
Anchor it to the focal point. In a TV room, that often means the sofa faces the screen. In a conversation room, it may face the center of the room. -
Add the second seat.
This could be an armchair, a second small chair, or no extra seat at all if the room is very tight. Do not force a matching pair if it steals circulation. -
Set the coffee table or ottoman.
Choose the shape that fits the path. A round table often feels easier to move around in tight spaces, while a rectangular table can offer more usable surface area if the room has the width for it. -
Place side tables only where they earn their keep.
One side table beside the sofa is often enough. Two can work, but only if they do not pinch the walkway. -
Position the TV or console.
If you cannot mount the TV, use a renter-friendly setup instead of forcing the screen onto the wall. Good non-mounted options include a freestanding TV stand, a media console, an easel-style TV stand, or a low console with the TV centered on top. In some rooms, a slim console placed along the longest wall works better than a bulky cabinet. Keep the screen at a comfortable viewing angle and avoid placing it where it cuts through the room’s main path. -
Finish with the rug.
The rug should define the seating zone, not float too far away from it. In a small room, a rug that lightly frames the furniture often works better than one that forces all legs to sit on it perfectly.
Use space-saving pieces that do more than one job
Small rooms reward furniture that pulls double duty.
A few useful examples:
- Ottoman: footrest by day, extra guest seat when needed. As Gal at Home notes, ottomans can shift from footrest to extra seating quickly.
- Nesting tables: easy to spread out for guests, then tuck back together.
- Storage ottoman: hides blankets, games, or remotes.
- Slim console table: can act as a behind-sofa divider in a studio or hold a lamp and a catchall.
- Open-leg side table: gives you a surface without looking heavy.
- Wall-mounted shelves or a floating desk: useful when a full bookcase or workstation would crowd the room. Architectural Digest specifically recommends wall-mounted shelves and a floating desk over bulkier storage in narrow rooms.
If you need storage, try to build it into pieces you already need rather than adding extra cabinets just because the room has a blank wall.
Match the layout to the room shape
Square small living room
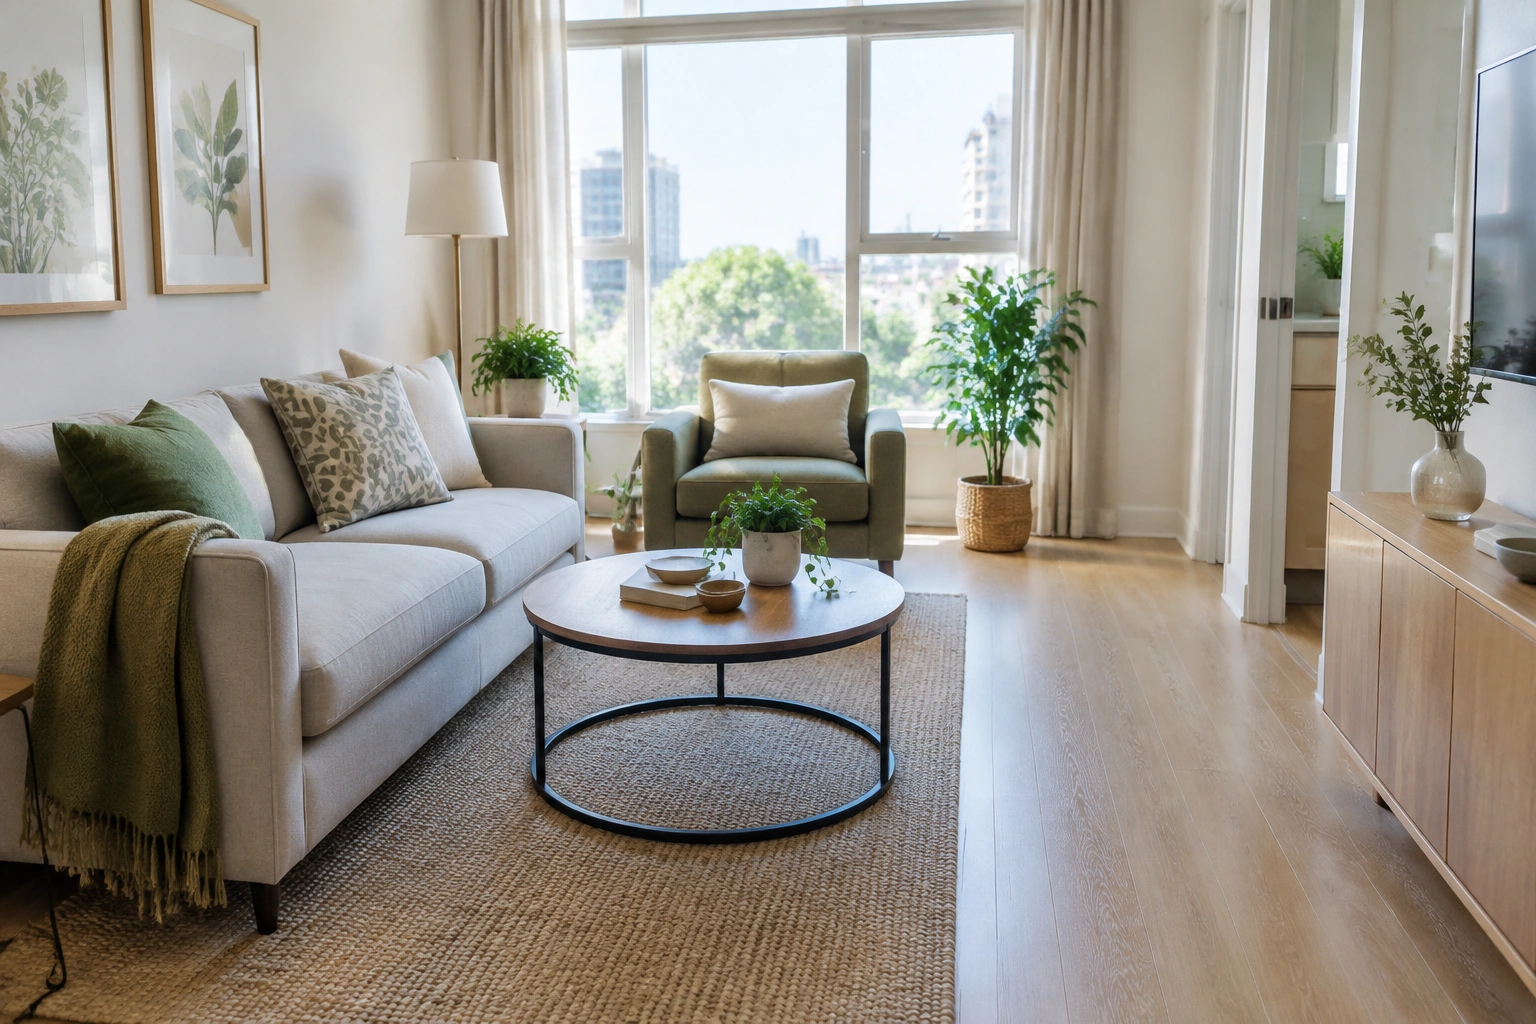
Square rooms usually work best with a centered seating group. A loveseat and two chairs around a round coffee table can feel balanced without boxing the room in. If you use a sofa, keep the extra pieces light and avoid lining every wall with furniture.
Narrow living room
A long, narrow room usually needs a cleaner circulation path. Apartment Therapy suggests a two- to three-seat sofa against a wall, a TV opposite it on a slim console, and one or two leggy chairs in a very long narrow room. Another narrow-room approach is to place the furniture along the back wall and leave an open walkway from one area to another.
Studio apartment living area
In a studio, the sofa can do more than provide seating. The back of the sofa can help define the living zone from the sleeping area or dining spot. A slim console table behind it can reinforce that division without adding visual bulk.
Awkward corners or off-center windows
Do not force symmetry where the room does not have it. If a window is off-center, place the sofa where the best wall length is, then use lighting or a chair to balance the composition. If an alcove exists, it can hold a reading chair, a small desk, or storage as long as it does not interrupt the main path.
If the room also needs to work as a dining area or workspace
Multi-use rooms need clear zoning more than extra furniture.
A simple way to do that:
- use the rug to mark the living zone
- use a small dining table or drop-leaf table only if meals happen there regularly
- place a desk near natural light if possible
- keep work items contained in a basket, cabinet, or closed bin after hours
A compact corner desk can work well in a small apartment living room if it stays visually quiet. Food52’s small-apartment example paired a white upholstered couch, an armchair, and a corner desk, which is a good reminder that one small work zone can coexist with a modest seating arrangement when the pieces are kept restrained.
A few concrete combined-layout examples can help:
- Living + dining in one narrow room: place the sofa on the longest wall, keep a small dining table near the window, and use chairs that can tuck fully under the table when not in use.
- Living + workspace in a square room: float a compact sofa toward the center, put a slim desk in a corner, and use a task chair that can slide fully under the desk after hours.
- Living + dining + TV in a studio: use the sofa to divide the sleeping area from the main zone, place the TV on a low stand opposite the sofa, and choose a small round or drop-leaf table only if it does not block the walkway.
Make the room feel larger with visual balance
The room does not need to be bigger to feel less cramped.
These choices help:
- Show some floor. A little negative space around furniture makes the room feel less packed.
- Choose furniture with visible legs. Seeing more floor under the piece lightens the view.
- Use a rug that frames the zone without swallowing it. A curved or organic rug shape can sometimes reveal more flooring and soften tight edges, as King Living suggests in its small-apartment layout ideas.
- Keep sightlines open. Avoid tall pieces that block the view from the entry.
- Use layered lighting. A floor lamp or wall light can reduce the need for bulky table lamps in tight spots.
Visually light materials, such as glass or acrylic, can also help a small space feel less dense when used sparingly.
Common layout mistakes to avoid
The biggest small-living-room mistakes are usually not style mistakes. They are placement mistakes.
Watch out for these:
- choosing a sofa before measuring the room
- blocking the door swing or the path to another room
- using a coffee table that is too large for the seating area
- putting too many small pieces in the room, which can feel busier than one or two slightly larger pieces
- ignoring outlets and then needing long cords across walkways
- placing every item against the walls without considering how the room is actually used
- crowding windows or radiators
- adding extra chairs “just in case” when they will mostly collect dust
If the room feels off, remove one piece before adding another. Small spaces usually improve when the layout gets simpler, not fuller.
When to consult a space planner
If your room has multiple doors, a difficult corner, built-ins, or you are trying to fit living, dining, and work into one tight footprint, a space planner can help you avoid expensive trial and error. That is especially useful when the room has fixed limitations you cannot change and you want to get the furniture order right before buying anything new.
Copyable layout examples you can adapt
Example 1: Narrow apartment living room
Place a sofa along the longest wall, put the TV opposite it on a slim console, and use one chair near the window. Keep the remaining side open as the main walkway. This works when the room is more corridor-like than square.
Example 2: Small square living room
Center a loveseat on one wall, add two small armchairs angled inward, and use a round coffee table in the middle. This creates a conversation zone without making the room feel boxed in.
Example 3: Studio living area
Float the sofa with its back facing the sleeping zone, then place a narrow console behind it. Add one chair and a compact side table only if the walkway still feels easy. This gives the room definition without building permanent walls.
Example 4: TV plus workspace
Use a small sofa facing the TV, keep one chair optional, and tuck a corner desk near the brightest wall. Choose nesting tables instead of one oversized coffee table so the center of the room can stay flexible.
Quick recap: plan the room before you buy
Use this short checklist before you commit to furniture:
- decide the room’s main job
- measure the room, door swings, outlets, and fixed features
- choose the focal point
- pick the main seat size first
- keep a comfortable walkway where possible
- decide whether wall-hugging or floating fits the room shape
- add only the extra pieces the room can truly support
The best small-apartment layouts usually follow the same pattern: choose one clear focal point, use only the furniture that supports it, and protect the walking path. Once those three things are in place, the room starts to feel less like a puzzle and more like a place you actually want to sit down in.
For more room-specific help, you can also read how to arrange furniture in a small living room without crowding the space, small square living room layout ideas, and how to arrange a small living room with two doors.
FAQ
How big should a sofa be in a small apartment living room?
A loveseat is often safer in very tight rooms. A sofa around 72 to 84 inches can work if the room has enough wall length and circulation space, but it should not block doors or overwhelm the layout.
Should furniture always go against the walls in a small room?
No. Wall placement helps in narrow or pass-through rooms, but floating furniture can work better when you need to define zones or when the room has enough depth.
What is the best clearance around a coffee table?
A practical target is about 14 to 18 inches between the coffee table and the seating edge, with enough room to walk around it comfortably.
What can renters do if they cannot mount a TV?
Use a freestanding TV stand, a media console, an easel-style TV stand, or a low console with the TV centered on top.