
Can a Small Living Room Have Separate Dining and Seating Areas? A Practical Layout Guide

Yes — a small living room can often hold both a dining area and a seating area, but only if the room can still breathe.
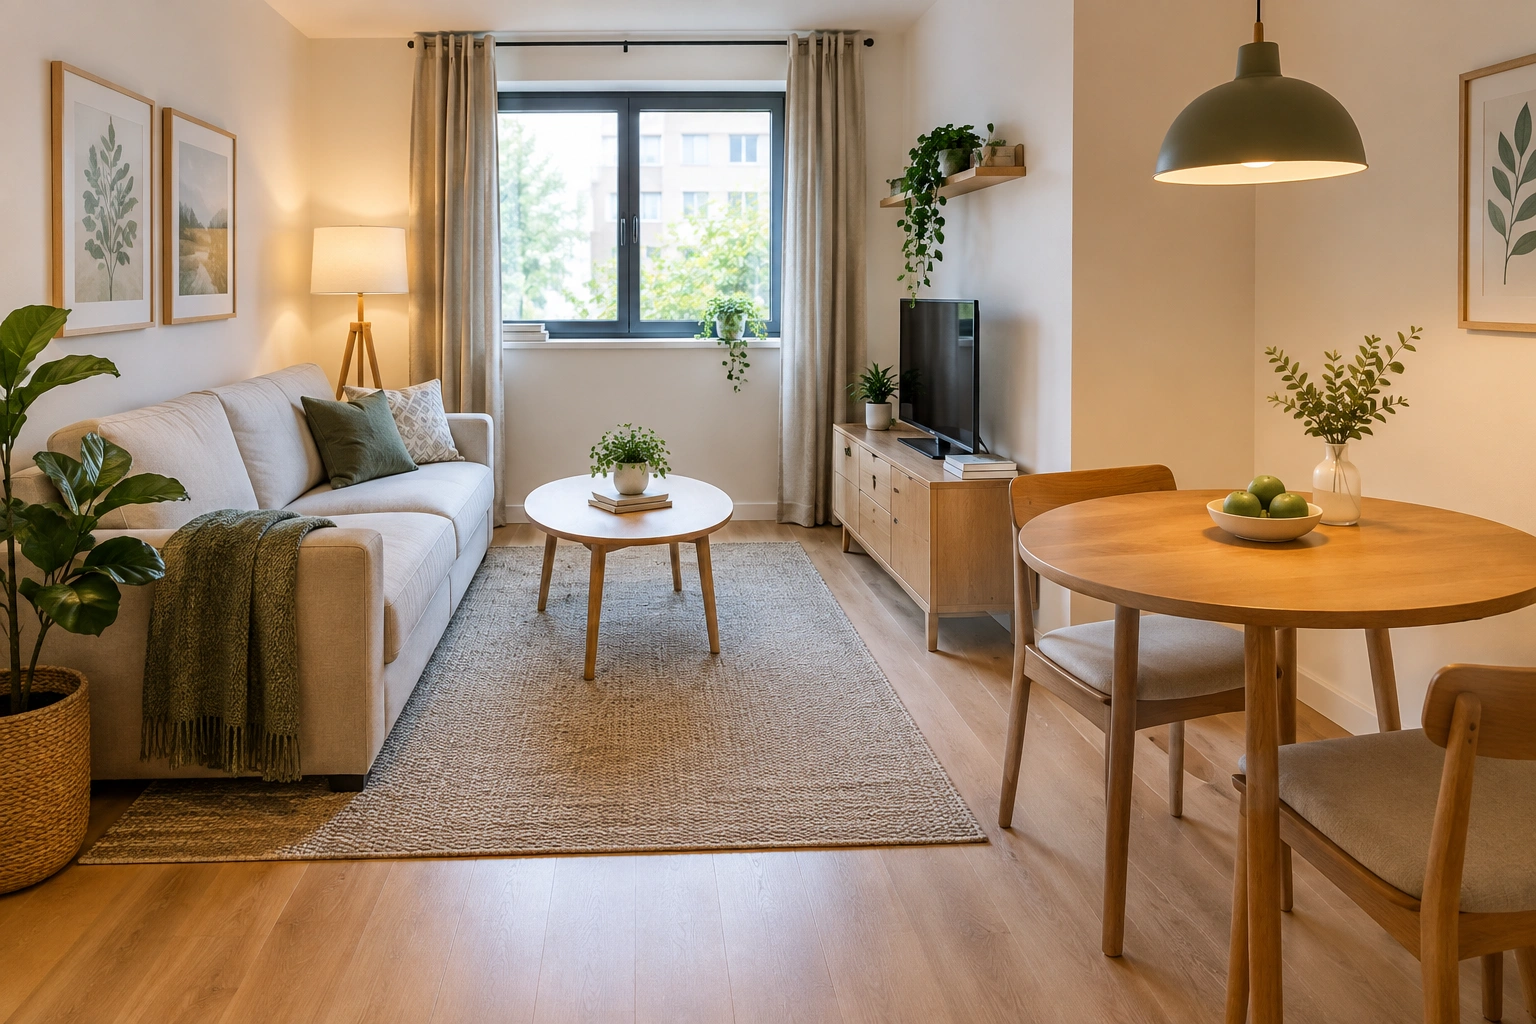
That “if” matters. The goal is not to squeeze in two mini rooms and hope for the best. It is to decide whether your room can support two clear zones without blocking circulation, making chairs awkward to pull out, or turning every walk across the room into an obstacle course.
In practice, I think in three categories:
- Yes: the room can support two distinct zones with comfortable movement.
- Yes, with compromises: both functions fit, but one zone needs to be compact, flexible, or multiuse.
- No, not as two full zones: the room works better as a hybrid space, where dining is foldable, occasional, or built into the seating area.
That’s the calmest way to approach it. A small room does not fail because it is small; it fails when the furniture is too large, the traffic path is ignored, or every piece tries to do too much at once.
If you’re planning from scratch, this guide will help you measure the room, choose the right furniture scale, and decide whether a separate dining zone is realistic in your home. If you want a broader measuring process first, my guide on how to plan a small living room before buying furniture pairs well with this one.
Can a Small Living Room Really Fit Both Dining and Seating?
Usually, yes — but not always in the form people picture.
If you imagine a full sofa, two armchairs, a coffee table, and a six-seat dining set, that is often too much for a small living room. If you imagine a compact sofa, one accent chair, and a small dining table or drop-leaf table, the answer changes quickly.
A good rule is this: if the room can keep a clear walking path between the main entry points and both zones after furniture is placed, it can probably support the layout. If the table or sofa would cut off the natural route through the room, the layout is probably forcing the space.
This is why many small rooms work better with one strong lounge zone and one lighter dining zone, not two equally heavy zones. One area can be visually grounded with a rug and fuller seating, while the other stays slimmer and more flexible.
A small living room can also support a separate dining area better when the room shape helps you. Long rooms, rooms with a window wall, and open-plan rooms with one edge already defined by a wall or opening are usually easier to zone than a tight square room with multiple doorways.
When the answer is yes-with-compromises
That middle category is where most real homes land.
You may be able to fit:
– a two- or three-seat sofa instead of a sectional
– a small round table instead of a large rectangle
– two dining chairs plus a bench instead of four full chairs
– a console, bar cart, or wall shelf instead of a bulky buffet
That is still a successful layout if it supports how you actually live. A room that fits fewer seats but feels easy to use is usually more livable than one that technically fits more furniture but feels tense every time you cross it.
What You Need Before You Plan the Layout
Before you move a single piece, gather a few simple tools:
- tape measure
- painter’s tape
- paper or cardboard templates
- notebook or notes app
- floor plan sketch, even a rough one
- the dimensions of any furniture you already own
Painter’s tape is especially useful because it lets you map the footprint of a sofa or table directly on the floor. That makes scale feel real in a way a shopping photo never can.
A simple pre-purchase workflow helps here: measure the room, mark the furniture footprint with tape, cut cardboard templates for the table and chairs if needed, then walk the path you would use every day. Pull the chair out, sit down, stand up, and check whether you can still pass behind it without turning sideways. If the taped layout already feels tight, the real furniture will too.
If you are buying new pieces, measure the furniture as it will function, not just as it appears in a product photo. A dining table is not just its top. It is the top plus the space needed for chairs to pull back and for people to pass behind them.
When you are trying to make a compact room work, measuring carefully helps you avoid guesswork. That level of precision matters more in small rooms because a few inches can change whether a chair clears the wall or jams into the walkway.
Measure the Room and Map Traffic Flow
This is the step people skip, and it is usually where the layout goes wrong.
Measure:
– the full length and width of the room
– the width of each doorway
– how far doors swing into the space
– window locations
– radiator or vent placement
– any built-ins, columns, or awkward corners
– the route people naturally take through the room
Then sketch the room and mark the “must not block” areas. These are the paths you need every day: from the hall to the sofa, from the kitchen to the dining chair, from the room to a window or patio door.
A useful test: if someone has to turn sideways or squeeze past furniture to move through the room, the layout is already too tight. You want movement to feel obvious, not negotiated.
Also pay attention to what sits on the edges of the room. A table near a radiator, a chair in front of a door swing, or a sofa blocking a window can make a room feel smaller than the actual square footage suggests.
Use These Minimum Clearances as Your Starting Point
I like to treat clearances as a planning baseline, not a design rule carved in stone.
For a small room, use these starting points:
- Behind dining chairs: aim for about 30 to 36 inches so someone can sit, stand, and pass behind the chair without constant shuffling.
- Main walkways: aim for about 30 to 36 inches for a comfortable circulation path.
- Tighter secondary paths: about 24 to 30 inches can work in a pinch if the route is not heavily used.
- Between the dining zone and lounge zone: try to leave at least 36 inches where possible so the room does not feel pinched at the transition point.
- In front of storage, doors, or drawers: leave enough room for the item to open fully without colliding with seating.
If the room is especially tight, use these as thresholds:
– Below 24 inches: usually too cramped for regular use
– 24 to 30 inches: workable only in very tight spots
– 30 to 36 inches: a practical target for most small rooms
– 36 inches and up: comfortable for main movement paths
If you want a quick practical check, stand in for the chair. Pull it back, sit down, and imagine someone walking behind you. If the action feels cramped in your head, it will feel cramped in real life.
The most common spacing mistake is planning for the furniture footprint only. A dining chair may look small pushed in, but once it is pulled out, it claims a much larger zone. The same is true of a sectional: it can look efficient on paper and still overwhelm the room once it starts defining the wall-to-wall flow.
For safety and comfort, keep exits and main pathways clear. That includes not stacking the room so tightly that a guest has to weave around chair legs to reach a door.
Choose the Right Furniture Scale and Shape
This is where the room either starts to work or starts to argue with you.
Round vs. rectangular vs. square tables
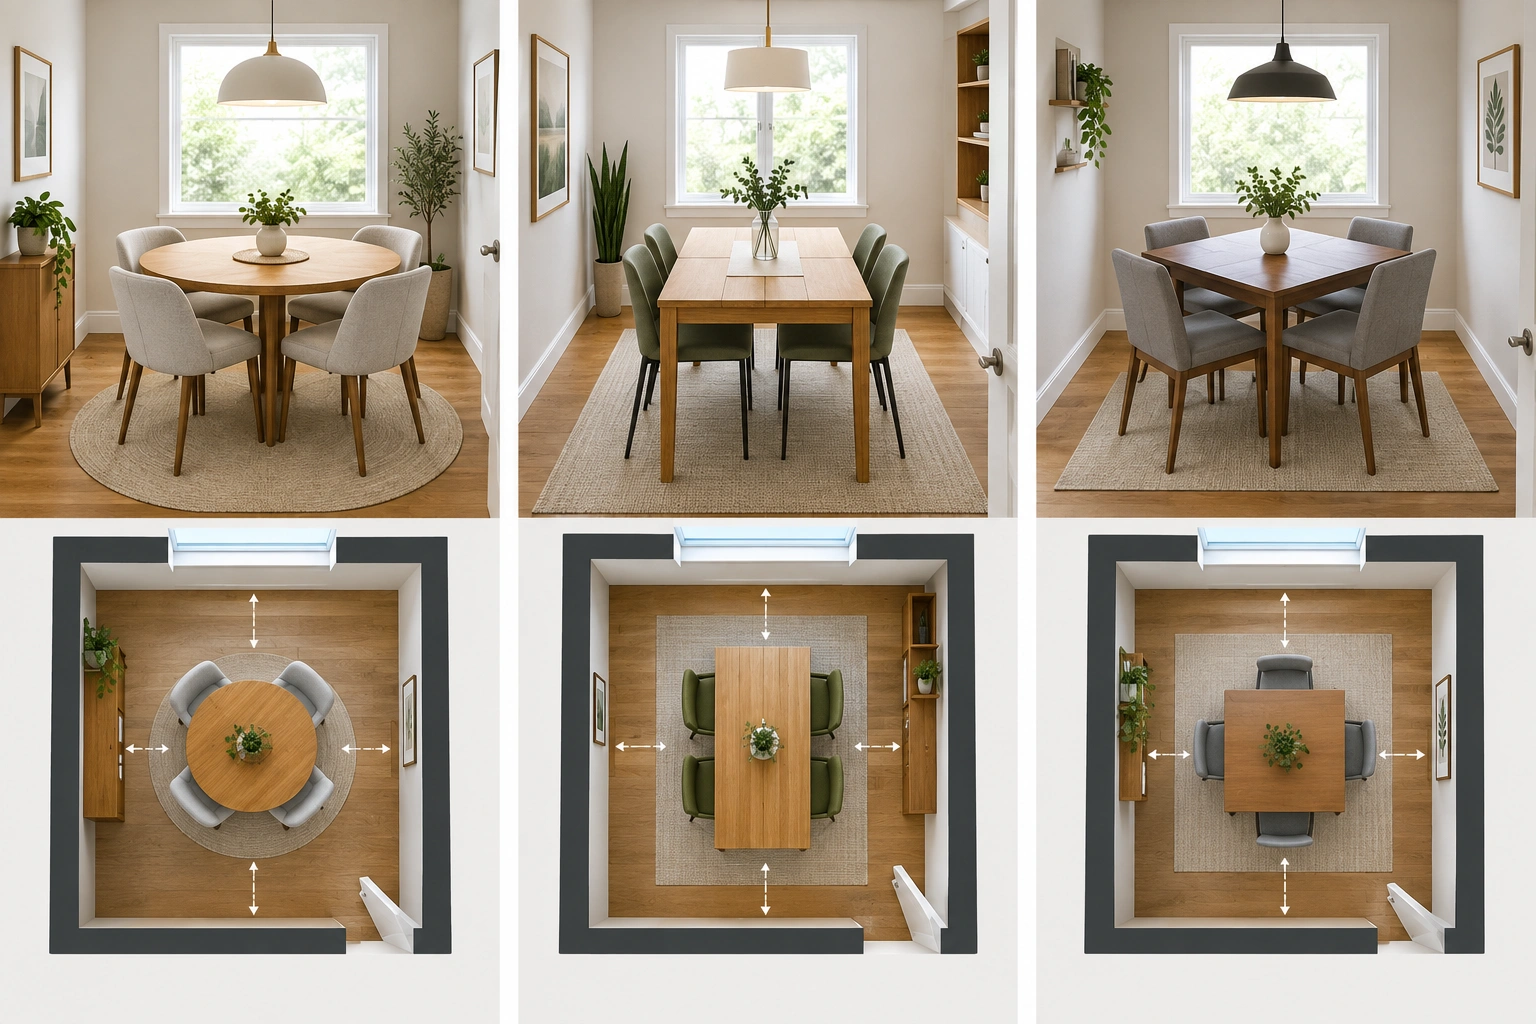
| Table shape | Best for | Trade-off |
|---|---|---|
| Round | Tight rooms, easier circulation, softer visual footprint | Less edge space than a rectangle |
| Rectangular | Narrow rooms, efficiency, wall alignment | Can feel long and heavy if oversized |
| Square | Compact, balanced rooms, two to four people | Can be awkward in narrow rooms |
A round dining table is often the easiest shape to fit into a small living room because it has no corners to catch on walkways. It also tends to feel lighter visually. Choose round first if your room is narrow or if you need the easiest chair movement around the table.
A rectangular table is usually the better choice for a narrow room when you want the table to run with the shape of the space and sit closer to a wall or window line. It can also be the most efficient option if the room is long and you want the dining zone to read as a defined strip rather than a central island.
A square table works best in a square room or a room that feels fairly balanced in all directions. In an awkward room, it can work if you are using the table to fill a corner or create a compact dining nook, but it is usually not the first choice for a tight circulation path.
Sectional vs. sofa-and-chair seating
A sectional can be wonderful for lounging, but in a small combined room it often takes over the best wall and leaves less flexibility for dining. A sofa-and-chair arrangement usually gives you more room to define a second zone because it is easier to place and easier to visually “open up.”
If your room needs dining more than lounging, choose the smaller seating arrangement. If it needs lounging more than dining, do the reverse. The room should support your daily life, not your idealized furniture wishlist.
Step-by-Step: Plan a Small Living Room with Two Zones
Here is the method I use when helping people think through a small combo room.
1. Place the seating zone first
The lounge area usually needs the strongest anchor because it is the room’s visual base. Set the sofa where it best supports conversation, TV viewing, or a focal point.
2. Mark the dining footprint next
Tape out the table and chair area on the floor. Stand around it. Pull out the chairs. Walk past it. This is where you learn whether the table shape is too wide or whether the room can handle a smaller version.
3. Check the path between zones
You should be able to move between the dining area and seating area without stepping through chair pull-out space.
4. Test the balance
If the dining side feels too heavy, reduce the table size or swap chairs for a bench on one side. If the lounge feels too crowded, remove an accent chair before you remove the table. Seating zones often need less furniture than people expect.
5. Adjust for daily life, not just company
A room that works for six people once a month may be miserable for two people every day. Plan for your ordinary routine first.
Best Layout Options by Room Shape
Narrow room
In a long, narrow room, place the seating area at one end and the dining area at the other, or run the dining table along a wall near the kitchen side. A round table often helps here because it softens the corridor effect, but a rectangular table can be the better choice if you want the dining zone to follow the room’s length cleanly.
Square room
A square room usually needs stronger zoning. This is the best place to choose a square table if you want a balanced footprint, or a round table if you want softer circulation and a lighter feel. Try a compact rectangular table against one edge and a sofa with one chair across from it, or use a rug to define the lounge while the dining zone sits closer to a window.
Open-plan room
Open-plan spaces benefit from subtle separation. The best layouts create separation without sacrificing openness. In other words, do not over-partition the room. Let furniture do some of the dividing for you.
Awkward or multi-door room
When doors, windows, or radiators interrupt the walls, the layout usually works best when one zone becomes lighter. A small dining table, a slim bench, or a sofa with a smaller footprint can keep the room from feeling chopped up. In awkward rooms, a round table often helps if you need the fewest hard corners, while a rectangular table may work better if one wall naturally creates a narrow dining strip.
How to Separate Dining and Seating Areas Without Building Walls
You do not need a wall to create a clear divide.
Use removable, non-structural zoning tools such as:
- Area rugs: anchor the seating zone, not both zones equally
- Lighting: a floor lamp, pendant, or chandelier over the table can define the dining area
- Furniture placement: a sofa back can act like a low divider
- Console tables: useful behind a sofa in an open-plan room
- Open shelving: can separate zones without fully closing them off
- Portable accents: a small bar cart, mirror, or artwork can help signal a dining spot
- Visual repetition: similar materials or tones help the room feel intentional, not patched together
For renters, these are the safest zoning tools because they do not require permanent changes. A rug, lamp, sofa placement, and open shelving can do most of the work that a wall would do, without altering the room itself.
Be careful with too many contrasting finishes. Treating the zones like completely separate rooms can make the space feel disjointed. In a small room, cohesion usually beats drama.
Space-Saving Dining Alternatives That Still Work
If a full dining set feels too large, you still have options. The key is deciding whether you need an everyday dining solution or an occasional-use solution.
Everyday dining solutions
These are best if you eat at the table regularly.
- Drop-leaf table: Best when you need flexibility. It can stay compact day to day and expand when guests come over.
- Small round table: Good for daily use when you need easier circulation and a lighter footprint.
- Bench seating: Can save space because it tucks in neatly and often fits more bodies along one side.
- Banquette setup: A built-in or freestanding banquette can be a smart use of a wall or corner if the room supports it.
Occasional-use solutions
These are better if dining is not a daily priority.
- Folding table and chairs: Easy to store when not in use
- Nesting or stackable chairs: Useful if you need extra seating only sometimes
- Console-to-table setup: Works when the room needs to stay open most of the time
- Hybrid setup: A small table plus one or two chairs and one bench, or a table that doubles as a work surface
If you need to choose between more dining capacity and more lounging comfort, the answer usually depends on how you live. If you eat at home most days, prioritize a table you can use comfortably every day. If you mostly lounge and only dine there occasionally, protect the seating zone and make the dining solution lighter.
Common Mistakes That Make a Small Combo Room Feel Smaller
A small room usually feels worse for one of these reasons:
- the sofa is too deep
- the dining table is too large
- every seat is a full-size chair
- the room has no visual anchor
- the walkway cuts directly through chair pull-out space
- the layout uses too many bulky pieces
- the zones are separated with heavy dividers that block light
Another common issue is pushing everything to the walls. That can leave the room feeling like a waiting area rather than a planned space. A better approach is to let each zone claim a clear footprint, even if the room is compact.
Troubleshooting: What to Do If the Room Still Feels Cramped
If the layout feels tight after you map it, do not assume the room is hopeless. Usually one adjustment fixes most of the problem.
Try one of these:
– remove one dining chair
– switch from rectangular to round
– replace a sectional with a sofa and chair
– move the dining area closer to a window or wall
– reduce the depth of the coffee table
– swap a bulky side chair for a smaller-scale one
– use a bench on the wall side of the table
If the room still feels crowded, the issue may not be the room size. It may be the number of functions. A tiny room cannot always support full-time dining, full-time lounging, and extra storage all at once. Something has to become lighter.
Practical Layout Examples You Can Adapt
Example 1: Narrow apartment living room
Put a small round table near the window end and a compact sofa opposite the main wall. Use a rug under the sofa to define the lounge, and keep the dining chairs lightweight so they do not dominate the room.
Example 2: Square room in a rental
Use a loveseat plus one chair instead of a sectional. Place a compact rectangular table along one side of the room, then define the seating zone with a rug and a floor lamp. This keeps the room flexible without needing built-ins.
Example 3: Open-plan studio
Let the sofa back define the edge of the living area. Place a drop-leaf table behind or beside it, then use a pendant or table lamp to make the dining zone feel intentional. This works especially well when you want the room to stay visually open.
Example 4: Very small room
Skip the full dining set. Use a drop-leaf table, two chairs, and a bench or folding seat. That gives you a functional dining area without forcing the lounge to shrink to an uncomfortable size.
When to Consult a Space Planner
If your room has multiple doors, unusual angles, built-ins, or a layout that must support several daily functions, a space planner can be worth it. That is especially true if you are trying to fit dining, lounging, storage, and work into one room and every choice affects the next.
A professional can help you compare options before you buy heavy furniture that is hard to return or resell. If you are feeling stuck, that is often the point where outside eyes save time and money.
FAQ
Can a small living room have both a sofa and a dining table?
Yes. The key is choosing compact furniture and leaving enough clearance for chairs and walkways. A small sofa or loveseat plus a round or drop-leaf table is often the easiest combination.
What is the best table shape for a small living room?
Round tables are usually the easiest for tight circulation, rectangular tables often suit narrow rooms, and square tables work best in square rooms.
How much space should be behind dining chairs?
A practical starting point is about 30 to 36 inches behind dining chairs so people can sit, stand, and pass behind them more comfortably.
How do renters divide a living room and dining area?
Use removable tools such as rugs, lamps, sofa placement, open shelving, and portable accent furniture. These create zoning without permanent changes.
Should I choose a full dining set or a hybrid setup?
Choose a full dining set if you eat there regularly and can keep the room comfortable. Choose a hybrid setup if the room also needs to prioritize lounging, storage, or daily circulation.
Final Take
A small living room can absolutely have separate dining and seating areas — if both zones are planned around circulation, scale, and daily use. The winning layout is usually not the one with the most furniture. It is the one that lets you sit, eat, and move through the room without having to think about every step.