
How to Plan a Small Living Room Before Buying Furniture

If you’re asking, “How do you plan a small living room before buying furniture?” the short answer is: measure first, decide what the room needs to do, then choose furniture that fits the plan instead of hoping the plan will work itself out.
That order matters. In a small room, one oversized sofa or one badly placed chair can steal walking space, block a doorway, or make the room feel like it shrank overnight. A little planning up front gives you a clear size range for each piece, so you can shop with confidence instead of crossing your fingers.
1) Decide what the room has to do first
Before you think about style, decide the room’s main job. A small living room usually has to do one or two things very well rather than five things poorly.
Ask yourself:
– Is this mostly for TV watching?
– Do you need it for conversation and hosting?
– Does it need to double as a reading nook, play space, or work zone?
– Is storage a major need because the room also holds blankets, books, or games?
Then choose the room’s anchor. That anchor might be a TV, a fireplace, a window with a view, or the seating group itself. Once you know what the room revolves around, the rest of the layout becomes much easier to judge.
For example, a small room with a fireplace usually works better when the seating faces or flanks that feature, while a TV-centered room needs a clear sightline and a media console that does not swallow the wall. A conversation-first room may not need a big screen at all; it may need two chairs and a compact table more than a large sofa.
If you skip this step, you can end up buying furniture that fits the room physically but not functionally. That is how people end up with a beautiful sectional that blocks the only good traffic path, or a tiny loveseat in a room that really needed one grounded seating area.
2) Measure the room and every fixed feature
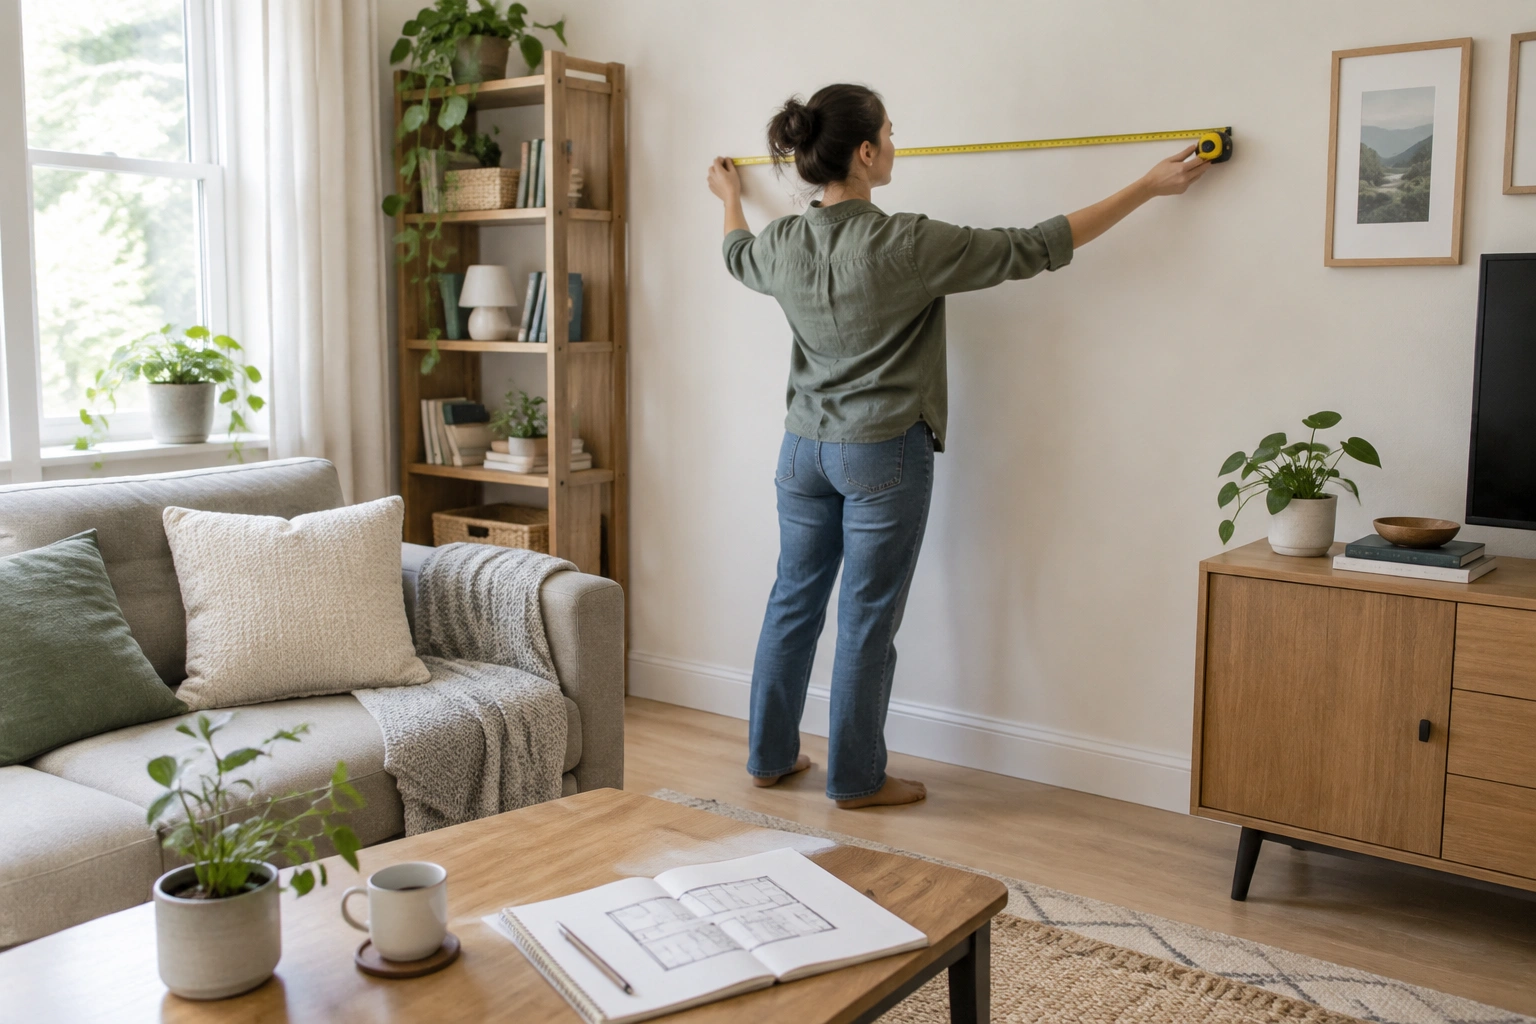
This is the part that saves you money.
Measure the room before buying furniture, and do not guess based on how the space feels. A tape measure gives you the real boundaries, especially in small rooms where a few inches matter.
Record these measurements:
– Room length and width
– Ceiling height
– Wall lengths if the room is irregular
– Door widths and door swing direction
– Window widths, heights, and sill height
– Outlet locations
– Radiators, vents, built-ins, fireplaces, and alcoves
– Any existing furniture you plan to keep
– Hallways, stair turns, and entry openings if you’re bringing in larger pieces
A simple sketch is enough. You do not need design software to start. Draw the room shape, then mark doors, windows, outlets, and fixed features with their approximate locations. If a radiator or vent is on the wall you hoped would hold a sofa, that changes the plan immediately.
Also measure the path furniture has to travel into the room. A sofa that fits the wall may still fail at the front door, around a stair turn, or through a narrow hallway. That is a frustrating mistake because it is completely avoidable.
If you want a simple reference for the planning workflow, Houzz discussions on small-room layouts often show the same pattern: people who measure first make better decisions than people who shop first.
3) Map traffic flow so the room still feels easy to use
A small room can feel cramped even with modest furniture if the walking paths are awkward.
Look at how people enter, exit, and move through the room. Then mark those paths on your sketch. The goal is not to fill every inch; it is to keep circulation clear enough that the room works in real life.
As a general planning guideline, many layouts aim for about 36 inches or more on main walkways when the room allows it. In very small rooms, a narrower path may be workable if it is a short, direct route and not the primary path through the room. For chair-to-chair spacing, a looser gap can work well when you want a table between them, but in tighter rooms chairs may need to sit closer together or be angled differently.
A useful way to think about it:
– Ideal clearance: enough space to walk through comfortably without turning sideways
– Minimum workable clearance: enough space for the room to function without constant bumping, even if it feels tighter than ideal
Tie those paths to the actual use of the room:
– Entry-to-seating path: keep this as direct as possible
– Around a coffee table: leave enough room to sit down, stand up, and pass by without knee collisions
– Behind a chair or sofa: allow extra care if that route is also a main walkway
– Around door swings: keep furniture out of the swing zone entirely
That is the trade-off: more open circulation usually means fewer or smaller pieces. More seating usually means tighter paths. In a small room, I would rather protect the walking route and reduce one seat than force a layout that feels hard to move through every day.
Also check door swings. A chair placed too close to a door can make the room feel cluttered even if the chair itself is small. The same goes for drawers, cabinet doors, and media console doors. Clearance is not just about comfort; it is about whether the room can actually function.
4) Make a simple scale plan or tape mockup
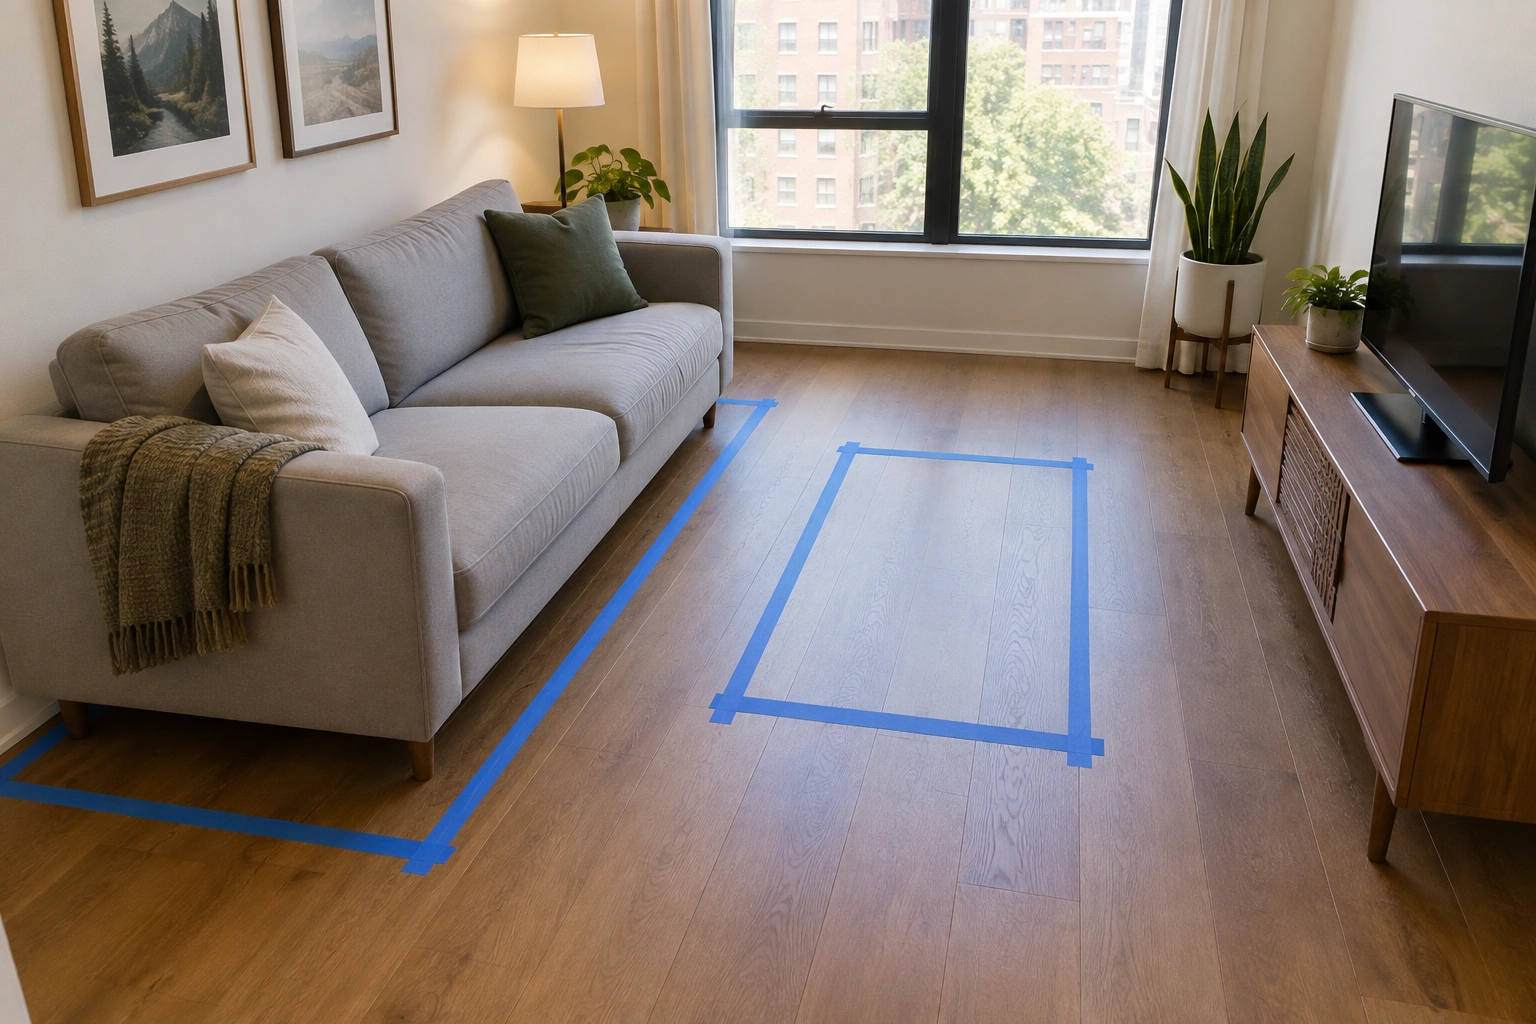
Once you have measurements, turn them into something you can test.
You can do this two ways:
– Draw a scaled floor plan on graph paper
– Mark the furniture footprint on the floor with painter’s tape or cardboard
A scale drawing helps you compare options on paper. Painter’s tape helps you feel the layout in the room. I like using both when the space is tight.
Here’s the easiest version:
1. Draw the room outline to scale.
2. Add doors, windows, outlets, and fixed features.
3. Cut out paper rectangles for the furniture you’re considering.
4. Move those pieces around until the layout makes sense.
If you prefer tape, outline the furniture sizes directly on the floor. A taped sofa footprint tells you quickly whether a 78-inch sofa is generous or too dominant. It also helps you see if a coffee table leaves enough room to walk around it without bumping knees.
This step matters because furniture dimensions on a product page can be deceptive. A piece that sounds compact may feel bulky once it is inside a small room with a low ceiling or a narrow circulation path.
5) Choose the furniture you actually need
A small living room does not need every category of furniture just because larger rooms often have them. Before shopping, decide what the room must contain.
Usually the essentials are:
– Seating
– One surface for drinks or books
– TV support, if the room is media-focused
– Storage, if clutter has nowhere else to go
Everything else is optional until the room proves it can handle more.
For a very small room, I often ask: which item earns the most space? A coffee table may be useful, but if it blocks the path, a storage ottoman or nesting tables may do the job with less visual weight. An extra accent chair may be lovely, but if it turns the room into an obstacle course, it is not earning its keep.
This is where people get into trouble with “just one more piece.” In a small room, the layout usually improves when you remove one item rather than add one.
6) Decide between a sofa, loveseat, sectional, or chairs
This choice shapes the whole room, so make it based on use and footprint, not just preference.
Sofa
A standard sofa works well when you want one main seating piece and the room is long enough to support it without crowding the rest of the layout. It gives more lounging room than a loveseat, but it also asks for more wall space and more circulation planning.
Loveseat
A loveseat is often the safer choice in a truly small room. It leaves room for a chair, side table, or clearer walkway. The trade-off is obvious: you gain openness but lose some lounging capacity.
Sectional
A sectional can be a smart solution when you want maximum seating in a single footprint and the room has a clear corner or wall arrangement. But sectionals can overwhelm small rooms fast. They are best when the layout is simple and the room can support one large anchor piece without blocking movement.
Accent chairs
Chairs are more flexible than a second sofa piece. They can be angled, moved, or paired with a small table. In a tiny room, two chairs may be easier to arrange than a full sofa plus extras.
Coffee table
A rectangular table can work well in longer rooms, but a round coffee table often feels easier to navigate around in a small space because it softens corners and reduces visual bulk. If the room is especially tight, a round shape can make the path around it feel less interrupted.
Here’s a quick comparison to help you decide:
| Piece | Footprint impact | Seating capacity | Best for small rooms? | Main trade-off |
|---|---|---|---|---|
| Sofa | Medium to large | 3-ish | Sometimes | More lounging, less flexibility |
| Loveseat | Small to medium | 2 | Often | Fits easier, seats fewer people |
| Sectional | Large | 3 to 5+ | Only in some rooms | Efficient seating, can overwhelm |
| Accent chair | Small | 1 | Yes | Flexible, but not enough alone |
| Round coffee table | Small visual weight | N/A | Often | Easier flow, less surface area |
| Rectangular coffee table | More surface | N/A | Sometimes | More usable top, sharper edges |
Use this simple decision tree:
- If the room is very small and circulation is tight: start with a loveseat or one sofa, then add only one chair if the plan still feels open.
- If the room has a simple corner layout and seating needs are high: a sectional may work, but only if it does not block the main path or crowd the focal wall.
- If the room needs flexibility more than maximum seating: choose a sofa or loveseat plus one or two chairs.
- If the room is mostly for conversation: chairs may be better than forcing in a larger sofa.
- If the room must also handle storage or multiple uses: keep the seating simpler and let storage do its job separately.
A good buying rule for very limited rooms is this: prioritize circulation first, then seating, then storage. If the room cannot support all three comfortably, reduce the number of seats before you sacrifice the walkway.
7) Set size limits before you shop
This is where your measurements become buying rules.
Decide the maximum footprint you can accept for each piece before you look at products. Otherwise, every attractive item will seem “maybe fine” until it arrives.
A simple measurement-to-buying framework:
1. Measure the room’s usable length and width.
2. Subtract the space you need to keep open for the main walkway, door swings, and access around the focal point.
3. Mark the remaining open area on your sketch or tape mockup.
4. Assign that remaining space to the largest piece first.
5. Set the maximum size for each additional item based on what is still left.
In practice, that means:
– Sofa or loveseat: choose the longest piece that still leaves your main path open
– Chair: choose a width and depth that still allows the room to breathe beside the sofa or table
– Coffee table: choose a size that fits the open center without crowding knees or blocking movement
– Media console or storage: keep depth especially modest if the room is narrow
If you want to turn the sketch into a buying limit, write the maximum dimensions directly on the plan. For example:
– Maximum sofa length: whatever fits the main wall after you account for nearby openings
– Maximum chair width: whatever remains beside the sofa and still keeps the walkway open
– Maximum coffee table size: whatever fits the center zone without shrinking the path around it
The exact numbers will depend on your room, but the process is the same: compare each item’s dimensions to your taped plan. If the item crowds the walkway on paper, it will crowd it in real life.
For example, if your room is 10 by 12 feet, a loveseat, one chair, and a round coffee table may fit more naturally than a full sofa with two chairs. That does not mean the room is “too small” for comfort. It means the room may support one strong seating group better than a more formal arrangement.
Also think vertically. A tall shelving unit in a small room can dominate the wall, while a lower media console may keep the room feeling calmer. Wall height matters if you are choosing storage or display pieces.
8) Test a few layouts before you buy
Do not settle on the first arrangement that technically fits. Test at least two or three options.
Try comparing:
– TV-centered layout
– Conversation-centered layout
– Corner seating layout
– Open layout with fewer pieces
As you compare them, ask three questions:
1. Can people walk through without squeezing?
2. Can the main seating face the anchor comfortably?
3. Does the room still have room to breathe?
A room that looks good on paper may feel wrong once you imagine carrying laundry through it, opening a door, or setting down a bag. That real-world test is the one that matters.
If the room has a fireplace and windows, the layout may need to prioritize the fireplace as the anchor and place chairs or a sofa around it rather than forcing a TV to dominate. In a renter’s room where the TV must sit on a low console, the layout may need to stay more open and avoid bulky pieces that block the wall.
9) Check delivery and entryway constraints
This step is easy to forget and expensive to ignore.
Before you buy, confirm:
– Front door width
– Stair width and turns
– Elevator size, if relevant
– Hallway turns
– Any tight corners between the entry and the living room
A piece that fits the room can still be impossible to deliver. That is especially true for sofas, sectionals, and large media consoles. If you live in a walk-up or a narrow apartment building, the delivery path can matter as much as the room itself.
Also check assembly requirements. Some furniture arrives in multiple pieces, which can help with delivery but may add setup time. That is not a problem if you plan for it. It is a problem if you assumed the item would arrive fully assembled and ready to place.
10) Common mistakes that make small rooms feel smaller
The biggest planning mistakes are usually simple:
– Buying by style without checking dimensions
– Ignoring fixed features like radiators or outlets
– Blocking the main walkway
– Choosing too many small pieces that create visual clutter
– Picking a sectional that overwhelms the room
– Forgetting storage, then letting clutter take over later
– Keeping every existing piece just because it already owns the room
One large anchor piece often works better than several competing pieces in a very small room. Too many separate items can make the room feel chopped up. On the other hand, one oversized piece can flatten the whole layout. The goal is balance: enough furniture to support daily life, but not so much that the room loses its shape.
11) Real-world small living room examples
A 10-by-12-foot room
A loveseat, one accent chair, and a round coffee table may work better than a full sofa plus two chairs. This setup keeps a clear path while still giving you a real seating group.
If that same room has a wide doorway or a radiator on one wall, the loveseat may need to shrink slightly so the chair does not pinch the walkway.
A narrow room with a TV wall
A slim sofa and media console may be the best core pieces. Add one chair only if the walkway stays open. A sectional here can easily block circulation if the room is long and tight.
If the room is especially narrow, a sofa plus one chair often works better than trying to fit a sectional corner and a coffee table all at once.
A room with a fireplace and windows
Let the fireplace or window view lead the layout. A sofa may face the focal point, with one or two chairs offset to the side. The room will usually feel more natural if you respect the architecture instead of fighting it.
A tiny apartment living room
Painter’s tape is your best friend. Map a sofa footprint, then test whether a smaller sofa or loveseat leaves enough room for walking and opening doors. If the taped version feels tight, the real furniture will too.
For example, if a taped 84-inch sofa leaves only a narrow path to the entry, a 72-inch loveseat plus one chair may be the better buy. That one change can be the difference between a room that feels usable and a room that feels blocked.
12) Final pre-purchase checklist
Before you click buy, verify these items:
– Room dimensions are written down
– Fixed features are marked on the plan
– Traffic paths are still open
– The focal point is clear
– Furniture dimensions match the plan
– Delivery path is confirmed
– Existing pieces are accounted for
– The room has only the pieces it truly needs
If you can check all of those boxes, you are shopping with a plan instead of a hunch.
When the room still feels too tight
If your layout still feels cramped, the fix is usually one of three things:
– Reduce the number of pieces
– Switch to a smaller anchor piece
– Change the focal point so the room stops fighting itself
Sometimes the best answer is removing a chair, not redoing the whole room. Sometimes it is replacing a sofa with a loveseat. And sometimes it is moving the TV or seating group so the room has a cleaner path through it.
That is the real value of planning first: you can make those decisions before money is spent, deliveries are booked, and furniture is stuck in the wrong place.
For more help after you’ve measured, you may also want my guides on arranging furniture in a small living room and planning a small square living room.
Frequently Asked Questions
What should I measure before buying furniture for a small living room?
Measure the room’s length, width, and ceiling height, plus doors, windows, outlets, radiators, vents, alcoves, and any furniture you plan to keep. Also measure the delivery path into the room.
What is the best furniture layout for a small living room?
The best layout is the one that protects traffic flow and supports the room’s main job. In many small rooms, that means one anchor piece, one main seating group, and as few extra pieces as possible.
How much space should I leave around furniture?
A useful planning target is a clear main walkway of about 36 inches when possible, but tighter paths can work in very small rooms if they are short and direct. For paired chairs, leave enough room for the table and traffic between them, or bring the chairs closer together if the room is too tight.
Should I choose a sectional or a sofa in a small living room?
Choose a sectional only if the room can support one large anchor without blocking circulation. In many small rooms, a sofa or loveseat plus a chair gives more flexibility.
What furniture should I buy first?
Buy the largest anchor piece first, then build around it. That usually means the sofa, loveseat, or sectional, followed by the coffee table and any storage or accent seating.