
How Much Space Should Be Between a Sofa and Coffee Table?

If you want the short answer, aim for 14 to 18 inches between the front edge of the sofa and the edge of the coffee table. That range is close enough for easy reach, but wide enough to avoid banging knees and shins. Ballard Designs and 2Modern both offer similar spacing guidance for living rooms, though these are best understood as common design references rather than universal rules. Ballard Designs 2Modern
If you’re measuring a real room, I’d treat 16 inches as the sweet spot for a standard setup. Then adjust slightly tighter or looser depending on how much traffic moves through the room, how deep your sofa is, and whether the table is round, rectangular, or oversized.
Quick Answer: The Best Sofa-to-Coffee-Table Distance
Here’s the practical rule I use when planning a living room layout:
- Minimum workable gap: about 14 inches
- Comfortable everyday gap: about 16 to 18 inches
- If the room is tight: stay near 14 inches
- If the room has easy circulation: you can move toward 18 inches
That range gives you enough space to set down a drink, reach a remote, and sit without your knees hitting the table every time you shift.
Why the Right Gap Matters
The distance between the sofa and coffee table affects more than looks. It changes how the room works.
A table that sits too close can make a living room feel pinched. You may find yourself sliding sideways into the sofa, avoiding the table with your feet, or brushing it every time you stand up. In a narrow room, that kind of crowding becomes annoying fast.
A table that sits too far away creates a different problem: the table stops being useful. If you have to lean forward to reach a cup or remote, the layout starts working against you. The room may look open, but it feels less comfortable in daily use.
That balance—reach versus legroom—is why the inch range matters. It’s not a decorative rule. It’s a working distance.
What You’ll Need to Measure the Space
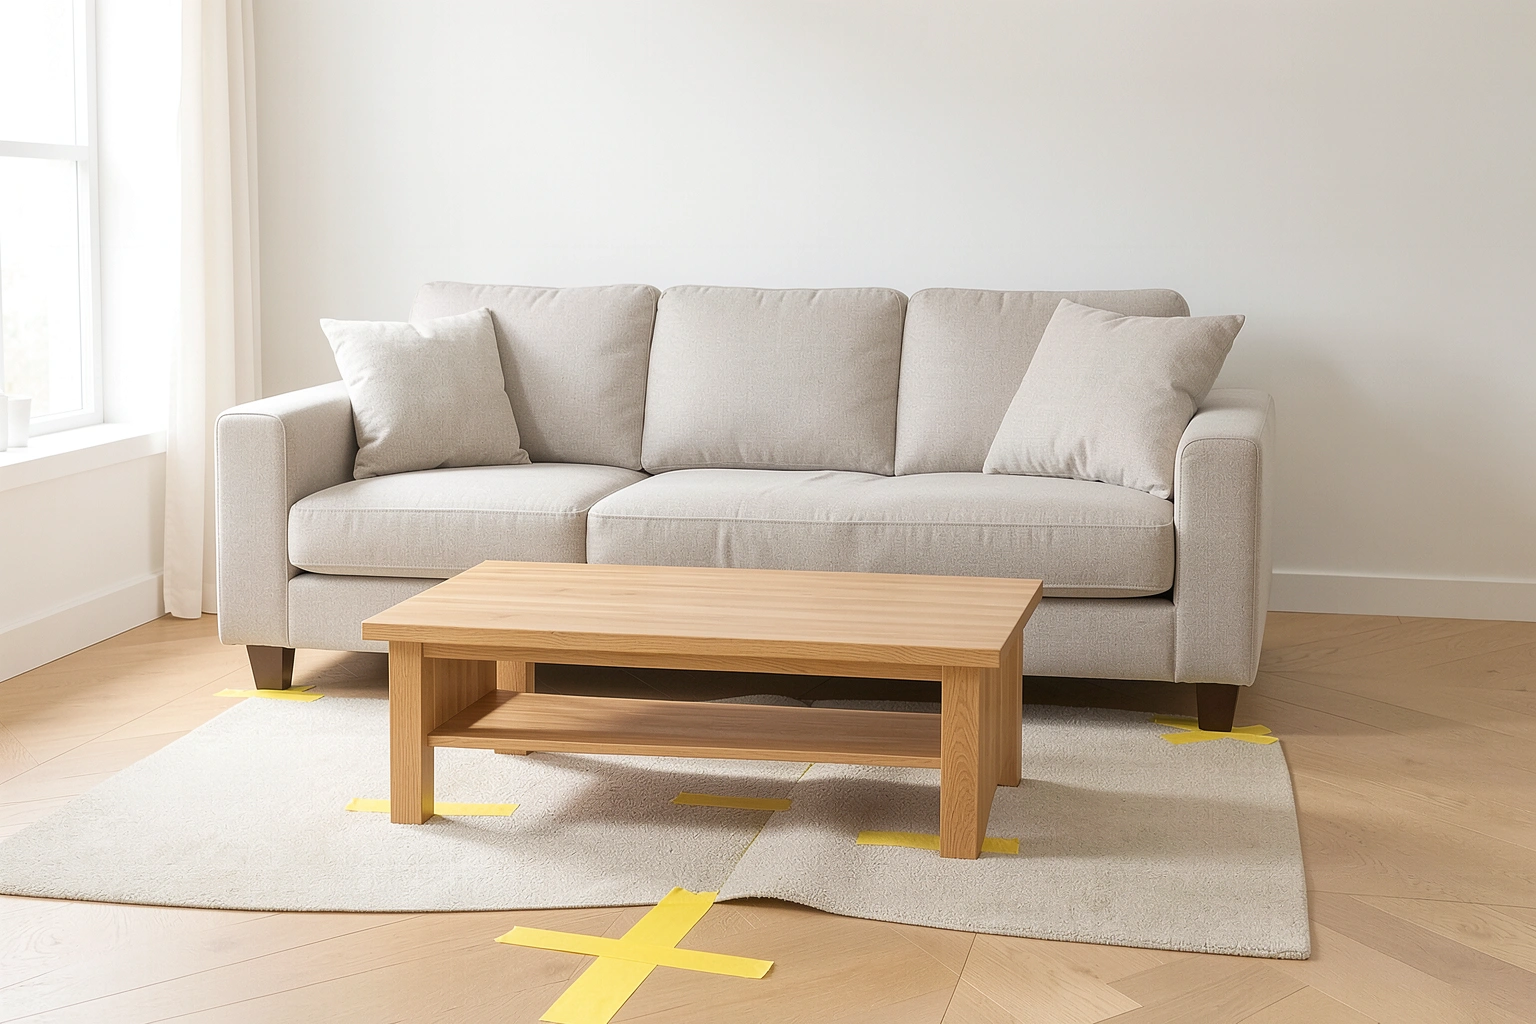
You only need a few basics:
- A tape measure
- Painter’s tape or masking tape
- Paper and pencil, or notes on your phone
- The sofa and coffee table you already own, or the dimensions of the pieces you plan to buy
If you’re still shopping, write down the sofa width, sofa depth, coffee table length, and coffee table depth. Those numbers help you see whether the room can handle the table without crowding the walkway.
How to Measure the Space Correctly
The most common mistake is measuring from the wrong points. Measure edge to edge, not from the center of the sofa to the center of the table.
Step-by-step method
-
Place the sofa where it will live.
Don’t measure from the middle of the room if the sofa hasn’t been positioned yet. -
Mark the front edge of the sofa seat or sofa base.
Use the point where your knees would naturally meet the furniture, not the back cushions. -
Measure to the nearest edge of the coffee table.
The gap should be the open space between the sofa’s front and the table’s edge. -
Check the number in several spots.
If the sofa or table is slightly angled, measure at the left, center, and right side. A layout can look “off” even when one measurement is right. -
Walk the path around the table.
Make sure you can move through the room without turning sideways around every corner. -
Sit down and test reach.
You should be able to lean forward comfortably without stretching.
If you’re using painter’s tape, outline the table on the floor first. That gives you a much better sense of scale than staring at dimensions on paper.
How Much Space to Leave in Different Situations
The standard range works well in many homes, but not every room has the same job. A small apartment, a family room with lots of traffic, and a sectional setup all ask for slightly different spacing.
| Situation | Good starting gap | Why it works |
|---|---|---|
| Small room or apartment | 14–16 inches | Keeps the table reachable without stealing too much floor space |
| Standard living room | 16–18 inches | Balanced reach, legroom, and visual breathing room |
| Busy walkway near the table | 16–18 inches, sometimes a little more | Helps people pass without clipping knees or corners |
| Sectional sofa | 16–20 inches, depending on the open side | Sectionals often need a little more circulation space |
| Loveseat | 14–16 inches | Smaller seating usually pairs best with a smaller, closer table |
| Oversized sofa | 16–18 inches, sometimes more if the room allows | Larger seating can support a slightly larger table and broader spacing |
Small rooms
In a small living room, every inch matters. If the room is tight, I’d lean toward the lower end of the range—around 14 to 16 inches—so the table stays usable without narrowing the floor path too much. This is especially helpful in apartments where the coffee table also sits near an entry, radiator, or TV stand.
If the room feels crowded even at that spacing, the issue may not be the gap itself. The table may simply be too large for the room.
For more small-space layout help, you may also like where to put a sofa in a small living room and how to arrange furniture in a small living room.
Standard living rooms
A typical living room usually feels best around 16 to 18 inches. That gives you enough distance to sit comfortably, but not so much distance that the table feels like it belongs to another seating area.
If the sofa is deep or plush, the table may need to sit a touch farther away so your knees don’t feel boxed in. If the sofa is compact, you can often keep the gap slightly tighter.
Sectional sofas
Sectionals change the geometry. Because they wrap around the room, one side of the table may be close to the sofa while the open side needs more circulation room. In that setup, the coffee table should feel centered within the seating zone, not just centered in the room.
A sectional often benefits from a slightly more generous gap—sometimes closer to 18 inches—so the open side doesn’t feel blocked. If people need to walk through that side often, give the path priority over perfect symmetry.
Loveseats
Loveseats usually pair well with smaller coffee tables and a slightly tighter gap. Around 14 to 16 inches often feels right because the seating area is compact and the reach distance is naturally shorter.
A larger gap can make a loveseat-and-table combo feel disconnected, like the table was borrowed from another room.
Oversized sofas
Large sofas can handle a broader table and a little more open space, but don’t assume bigger automatically means farther apart. If the table gets pushed too far away, the seating area stops feeling connected.
For oversized sofas, I’d usually stay within the standard range unless the room is especially large or the table doubles as a major traffic divider.
How Coffee Table Shape and Size Affect Spacing
Shape matters because it changes how people move around the table and how easily they can reach it.
Distance from the sofa
The main rule stays the same: keep about 14 to 18 inches between the sofa and the coffee table. That clearance is the first thing to get right, regardless of shape.
Rectangular coffee tables
Rectangular tables are the most straightforward to place with a sofa. They usually sit parallel to the sofa, with the long side facing the seating.
This shape works best when the table is centered with the sofa and the gap stays even from left to right. Rectangular tables can feel more formal and structured, which is useful in long or narrow rooms.
Round coffee tables
Round tables are often friendlier in tight spaces because there are no sharp corners to dodge. That makes them a smart choice for rooms with children, narrow walkways, or a sectional where people move around different sides of the table.
Because a round table has a smaller visual footprint, it can sometimes sit a touch closer without feeling as crowded. Still, the same general clearance range applies.
Table height and length
Height matters almost as much as distance. Hernest notes that the tabletop should be level with or just slightly lower—about 1 to 2 inches—than the sofa seat cushion, and Emily Henderson recommends a coffee table that is no more than 4 inches higher or lower than the top of the sofa seat cushions. That keeps the surface easy to reach and avoids the awkward look of a table that feels too tall or too low. Hernest Emily Henderson
If the table is much taller than the seat, you may feel like you’re reaching upward instead of resting your arm naturally. If it’s too low, the table can look undersized even if the distance is correct.
For length, proportion matters too. Casagear, Emily Henderson, and Hernest all present similar design guidance for matching table size to sofa length, but these are conventions rather than hard rules. In general, a coffee table should feel scaled to the sofa so the seating group looks balanced. Casagear Emily Henderson Hernest
How to Test the Layout Before You Buy or Finalize It
Before you commit, do a simple reality check.
Use the reach test
Sit on the sofa and pretend you’re setting down a mug, a book, or a remote. If you have to lean too far forward, the table is probably too far away. If your knees feel trapped, it’s too close.
Use the walkway test
Walk around the table the way people actually move through the room. If you have to turn sideways or shuffle around the corners, the layout is too tight for daily life.
Use the tape outline test
Painter’s tape is one of the easiest ways to avoid a bad purchase. Outline the table size on the floor, then sit on the sofa and look at the gap from different angles. This helps you see whether the table feels centered, oversized, or awkwardly distant.
Use the proportion test
A coffee table should feel like part of the seating group, not a floating island. If the table looks tiny compared with the sofa, or if it overwhelms the space, the room will feel off even if the inches are technically right.
Common Mistakes to Avoid
A lot of layout problems come from small measurement errors.
Measuring from cushion to tabletop instead of edge to edge
This can make the gap seem smaller or larger than it really is. Always measure the open space between the sofa’s front edge and the coffee table’s edge.
Ignoring traffic flow
If the coffee table sits in a main path, the room may need more clearance than the standard recommendation. A layout that works for one person may fail the minute two people try to pass through at once.
Choosing a table that is too large
A big table in a small room can crowd the sofa even when the spacing is technically correct. Sometimes the answer is not moving the table farther away—it’s choosing a smaller table.
Centering only by looks
A table can be perfectly centered in the room and still feel wrong for the sofa. In most living rooms, the sofa and coffee table should be centered as a pair first, then adjusted for room balance.
Forgetting the sofa’s depth
Deep sofas need more room in front of them than shallow ones. If the seat is especially plush, a gap that looks fine on paper may feel tighter in real life.
Troubleshooting Tight or Awkward Layouts
If the room feels cramped, don’t assume the solution is to push the table farther away. That can make the room less functional.
If the room is narrow
Try a smaller or round coffee table before changing the gap. Round shapes often improve movement in narrow rooms because there are no corners to bump into.
If the table feels too far away
Move it closer in small increments. Even a 2-inch adjustment can make a big difference in reachability.
If the room has a sectional
Shift the table to support the most-used seating area first. Then make sure the open side still has enough room for movement. Perfect symmetry matters less than practical access.
If the room looks balanced but feels awkward
Check height and proportion. A coffee table that is the wrong height or length can make the spacing feel off even when the clearance is right.
Practical Examples of Good Sofa-and-Coffee-Table Spacing
Here are a few realistic setups to picture.
Example 1: Standard sofa in a medium living room
A three-seat sofa with a rectangular coffee table usually works well at about 16 inches apart. That keeps the table easy to reach from the center seat while leaving enough room to stretch your legs.
Example 2: Small apartment with a loveseat
A loveseat and a smaller round table often feel best at around 14 to 16 inches. That keeps the setup compact without making the table hard to use.
Example 3: Sectional with an open side
A sectional may need a little more breathing room, especially if people walk along the open side of the table. In that case, 16 to 18 inches is a good starting point, with the open side checked carefully for traffic flow.
Example 4: Oversized sofa in a large family room
A larger sofa can support a broader coffee table and a slightly more open layout. If the room is spacious, the table can sit near the upper end of the range without feeling disconnected.
When to Consult a Space Planner
If your room has an unusual shape, multiple walkways, or a sectional that must work around doors, windows, or a fireplace, a space planner can help you avoid expensive mistakes.
Final thought
If you remember only one number, make it this: about 16 inches is the best starting point for most sofa-and-coffee-table layouts. Then fine-tune from there based on reach, room flow, and the size of the table itself. That small adjustment is often what turns a living room from merely arranged into genuinely easy to live in.