
How to Arrange a Small Living Room With a Fireplace Without Crowding It

A small living room with a fireplace works best when you let one idea lead the layout: decide what the room must do most often, then build the seating around that priority. If the fireplace is the heart of the room, center the main seating on it. If the TV gets daily use, give the screen a clear wall and keep the fireplace as a supporting feature. If both matter, treat the room like a compact two-zone space instead of forcing everything into one straight line.
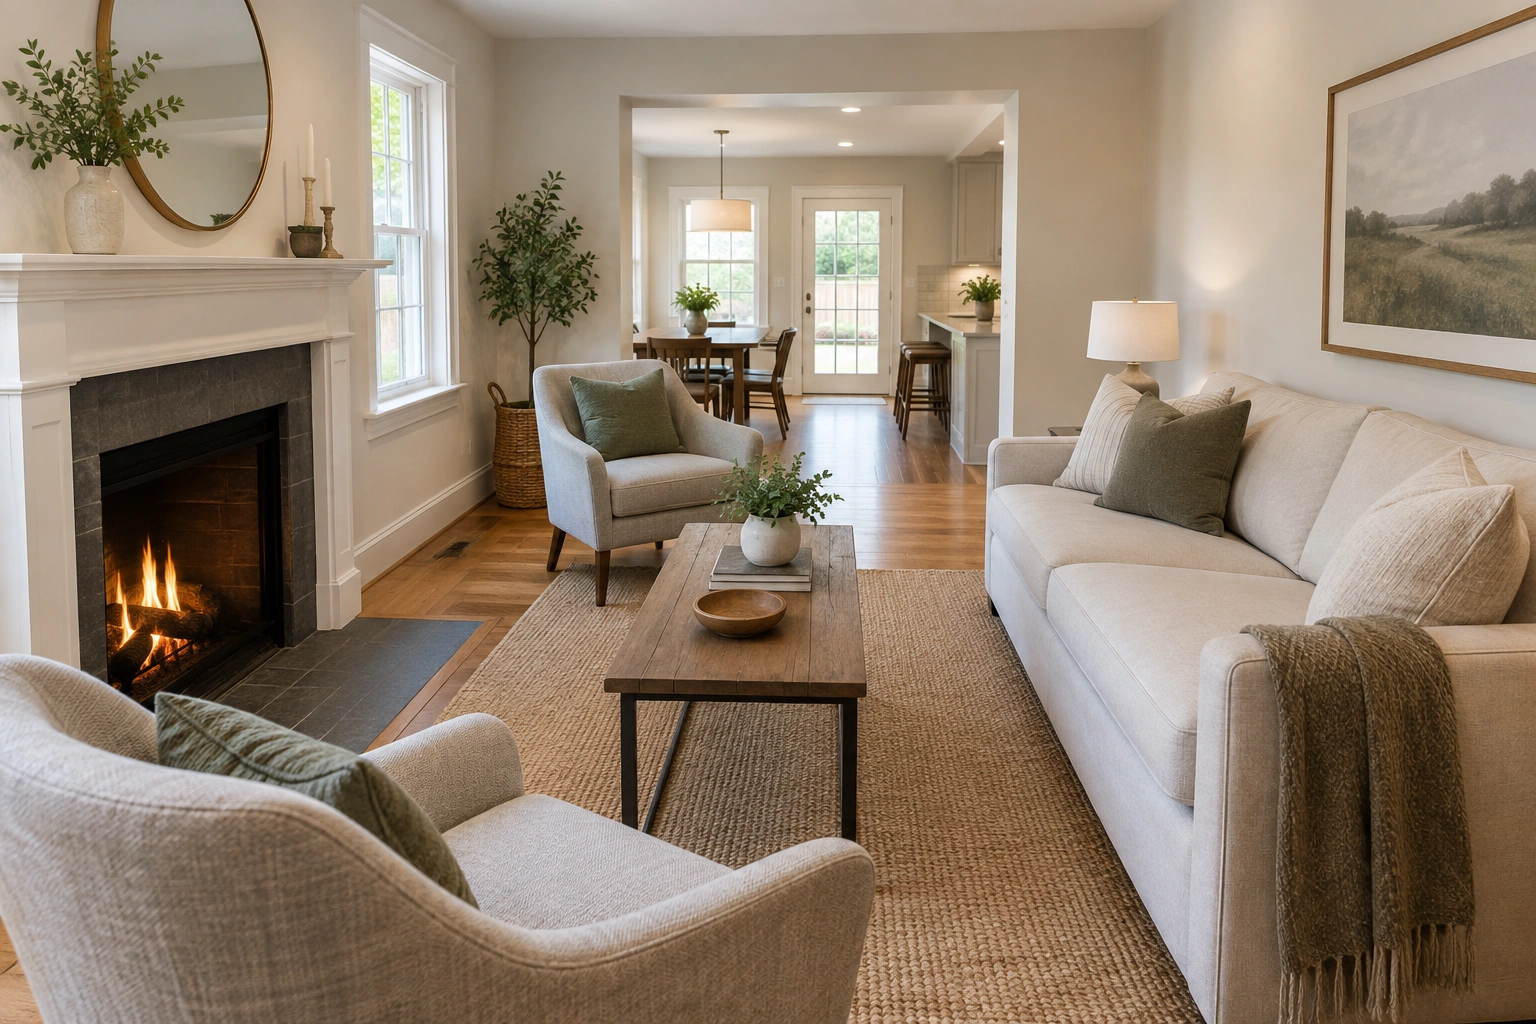
A common mistake in small rooms is treating the fireplace like a decoration instead of a fixed anchor. Once you accept that the fireplace is already “claiming” part of the wall and circulation, the rest of the room gets easier to plan. You can place the sofa, chairs, and table with intention instead of squeezing them in after the fact.
Measure the Room and Mark Clearances Before Moving Anything
Before you drag a sofa across the room, measure the full footprint: wall lengths, fireplace projection, window placement, door swings, and any tight spots around the hearth. Then mark the likely walking paths with painter’s tape. This sounds basic, but it prevents the most common small-room problem: a layout that looks fine in theory and feels cramped the second you live in it.
Pay attention to the areas people actually cross every day. In a small fireplace room, that usually means the path from the entry to the sofa, the route to the TV, and the space in front of the fireplace. If a coffee table or chair interrupts one of those paths, the room starts to feel smaller than it is.
If you want a deeper refresher on compact-room planning, my guide to arranging furniture in a small living room without crowding the space goes into the measuring step in more detail.
Choose Your Main Focal Point: Fireplace, TV, or Both
This is the decision that shapes everything else.
Use this quick decision rule
- Prioritize the fireplace if the room is mainly for conversation, reading, quiet evenings, or occasional fire use.
- Prioritize the TV if the room is used daily for streaming, sports, gaming, or family viewing.
- Split attention between both if both features matter and the room is large enough to give each one a clear role without crowding the other.
In a very small room, do not try to make both features equally dominant in the same sightline. Pick the one you use most often, then let the other feature support the layout instead of competing with it.
Make the fireplace the lead when you want a cozy, grounded room
Choose a fireplace-first layout if the room is used mostly for reading, conversation, quiet evenings, or seasonal use of the fire. In that setup, the main sofa usually faces the fireplace or sits slightly angled toward it, with one or two smaller seats completing the conversation area. This works especially well when the fireplace is centered and the TV is not the room’s daily priority.
Make the TV the lead when the room is a media space first
If the TV gets used constantly, let it win the wall placement. That may mean putting the TV on a side wall, on the wall opposite the fireplace, or on a media console where the screen is comfortable to view without making the fireplace disappear. In a small room, a TV-first layout usually works best when the sofa faces the screen directly and the fireplace becomes secondary.
Share the focus when both matter
A shared-focus layout is often the smartest choice in a small room. That might mean a sofa facing the fireplace with a TV on an adjacent wall, or a seating arrangement that can pivot toward either feature. This is where swivel chairs, a smaller sofa, or a loveseat can do more work than a bulky sectional.
When the room is too small for both features to feel equal
If the fireplace and TV are competing in a very tight room, make one of them visually quieter. Common solutions include:
– placing the TV on an adjacent wall instead of above the mantel,
– using a smaller screen,
– keeping the fireplace as the visual anchor and tucking the TV to the side,
– or choosing a layout where the sofa faces one feature while the other stays in peripheral view.
A helpful way to think about it: if you can only choose one thing to center, choose the one you use most often. If you use both equally, stop trying to make them equal in the same sightline and instead give each a clear role.
Pick the Right Layout for Your Room Shape
Small fireplace rooms are rarely perfect rectangles with a centered hearth. The fireplace might be on a side wall, tucked into a corner, or offset from the room’s middle. The shape of the room should guide the seating plan.
Centered fireplace: go symmetrical or nearly symmetrical
A centered fireplace is the easiest to work with. You can place a sofa facing it, then add two compact chairs or one chair and a small bench across from the sofa. A symmetrical arrangement feels calm and orderly, which helps a small room look less busy.
Off-center fireplace: balance with asymmetry
When the fireplace is off-center, forcing perfect symmetry usually makes the room feel awkward. Instead, center the sofa on the main wall or anchor it to the largest open area, then use one chair, a small table, or a floor lamp to visually balance the fireplace side. The goal is not mirror-image perfection; it is visual stability.
Corner fireplace: keep the seating loose and angled
A corner fireplace usually works better with an L-shaped seating idea or a loveseat plus one accent chair. Angling the furniture toward the fireplace keeps the room from feeling boxy. This is also a good situation for a round coffee table, because it can soften the sharp angles that corner fireplaces can create.
Side-wall fireplace: build a conversation zone beside it
If the fireplace sits on a long side wall, try placing the sofa parallel to it or floating it slightly into the room, then use chairs to form a compact conversation cluster. This layout can preserve the main walkway while still making the fireplace feel like part of the seating area.
Sofa against the wall vs. floating the sofa
In a small room, both approaches can work:
– Keep the sofa against a wall when the room is very narrow, when you need to preserve a clear walking lane, or when the fireplace already takes up a lot of visual space.
– Float the sofa when you want to define a seating zone, when the fireplace is off-center, or when placing the sofa against a wall would leave the room feeling stretched and empty.
Floating the sofa usually works best when you still leave enough room behind it for circulation or for a slim console. If floating it would create a cramped squeeze, keep it on the wall instead.
Step-by-Step: Arrange the Sofa, Chairs, and Coffee Table
Here is the layout process I use when I want a room to feel planned instead of forced.
-
Place the sofa first.
In most small rooms, the sofa is the largest decision. Put it where it supports the main focal point without blocking access to the fireplace. If the fireplace is the star, the sofa usually faces it. If the TV is more important, the sofa should face the screen and keep the fireplace in peripheral view. -
Add the second seat before the table.
A chair, loveseat, or swivel seat helps define the conversation zone. In a small room, two smaller chairs often work better than one oversized armchair because they feel lighter visually and can be moved when needed. -
Test the coffee table last.
The coffee table should support the seating, not dominate it. In tight rooms, a round coffee table or a small ottoman can often work better than a long rectangular table because it can soften the traffic flow. -
Walk the paths before you commit.
Sit on the sofa, stand up, and walk around the room. If you have to turn sideways to get past the table or squeeze between a chair and the hearth, the arrangement is too tight.
A practical example: in a small rectangular room, you might place the sofa facing the fireplace, then set two compact chairs opposite the sofa with a narrow table between them. That gives you a complete seating zone without pushing furniture into the walkways.
How Far Furniture Should Sit From the Fireplace
This is one place where safety and design overlap, so be conservative. The exact safe distance depends on the fireplace type, the manufacturer’s instructions, and any local code requirements. For that reason, treat the fireplace manual as the final word for clearances around the firebox, mantel, and nearby combustible materials.
From a layout standpoint, practical spacing ranges can help you plan:
– Walkways: try to leave about 30 to 36 inches for a main path when possible; in a very tight room, about 24 inches can work for a secondary path, but it will feel tighter.
– Coffee table to sofa: 14 to 18 inches is a common comfortable range for reaching a table without crowding your knees.
– Sofa or chair near the hearth: keep seating far enough back to avoid blocking the fireplace opening or access, and use the fireplace manual to confirm the exact heat clearance. As a layout guide, many rooms feel workable when the front edge of seating is several feet from the firebox rather than directly in front of it.
– Rug placement: keep the rug out of the immediate heat zone and make sure it does not bunch up near the hearth or interfere with the firebox area.
If you are unsure about a specific setup, check the fireplace documentation first. The U.S. Consumer Product Safety Commission is a useful starting point for general fire-safety guidance, but the fireplace manufacturer’s requirements matter most for your exact model.
Can a Sofa Go in Front of the Fireplace?
Yes, a sofa can go in front of the fireplace in some rooms, but only when it does not block use or circulation.
It works when:
- the fireplace is not the room’s primary daily-use feature,
- there is still a clear path to the hearth,
- the sofa sits far enough away that people can use the fireplace safely,
- and the room is wide enough that the sofa does not cut the room in half.
This can work well in a long room where the fireplace is centered on one wall and the sofa floats across from it, leaving space behind the sofa for traffic.
It does not work when:
- the sofa blocks the firebox, mantel, or controls,
- the room becomes too tight to walk around the seating,
- the sofa crowds the hearth so much that the fireplace feels unusable,
- or the placement makes the room feel like a narrow corridor.
If you want the fireplace to stay visible but not fully central, a sofa placed slightly off-center or angled toward it is often a better compromise than placing the sofa directly in front of the hearth.
Choose Furniture That Fits a Small Fireplace Room
Scale matters more than style in a tight room. A beautiful oversized sectional can overwhelm a small fireplace room faster than almost anything else.
Sofa versus sectional
A sectional can work if the room is compact but open enough to support one long side and one shorter return. The trade-off is flexibility: sectionals give you more seating in one piece, but they can be hard to move and may visually swallow the room. A sofa-and-chairs arrangement is usually easier to adjust around a fireplace, especially when the hearth is off-center or the room has more than one doorway.
Use a loveseat when the room is truly tight
A loveseat is often the better choice when a full sofa would crowd the fireplace wall. Pair it with one or two chairs and a small table, and the room can still feel complete without the bulk of a larger sofa.
Pick lighter tables and multipurpose pieces
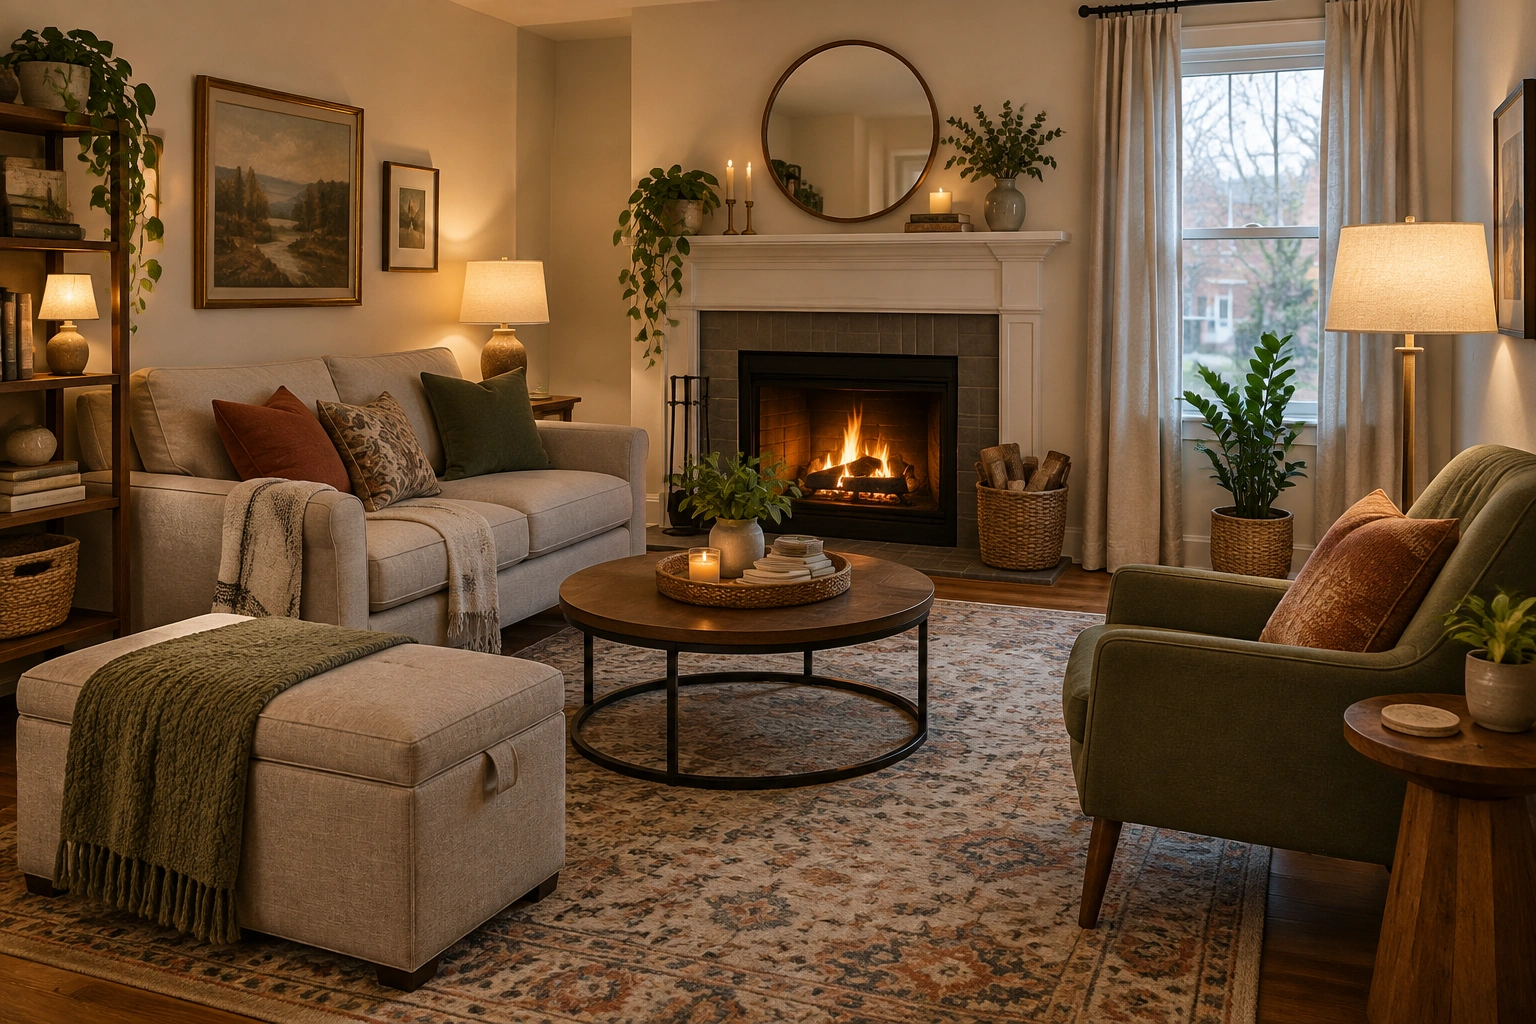
Nesting tables, slim side tables, and a storage ottoman earn their keep in small rooms. A storage ottoman is especially useful because it can hold throws, remote controls, or board games without adding another cabinet. That matters when the room already has a fireplace competing for visual attention.
If you need more general spacing ideas, my post on how to arrange furniture in a small square living room is helpful for understanding scale in tighter footprints.
Use Rugs, Lighting, Mirrors, and Vertical Space to Make the Room Feel Larger
A small fireplace room usually feels better when the seating area is clearly defined. A rug is the easiest way to do that. Choose one large enough to connect the front legs of the main seating pieces if possible; a rug that is too small makes the furniture look like it is floating separately.
Lighting should work in layers. A floor lamp near a chair, a table lamp on a side table, and the fireplace itself can create a warm, usable glow without adding visual clutter. If the room feels top-heavy, use vertical elements instead of more furniture: a tall lamp, a mirror above the mantel, or one slim piece of art can draw the eye upward.
Mirrors are especially useful in rental spaces where you cannot change the fireplace surround. They do not “fix” the layout, but they can be one option for helping the wall feel less compressed when used thoughtfully.
Practical Layout Examples for Common Small-Room Scenarios
Rectangular room with a centered fireplace
Put the sofa facing the fireplace, then place two small chairs opposite or slightly angled inward. Use a round or narrow coffee table so the center stays easy to cross. This keeps the room balanced without turning it into a hallway of furniture.
Corner fireplace in a tiny room
Float a loveseat off the wall and place one chair across from it to form a smaller conversation nook. A side table between them gives the arrangement a finished look without taking up much floor area.
Off-center fireplace with a TV
If the TV is also in the room, place it on the most practical wall and let the sofa serve both zones. In a small room, above-the-fireplace TV placement can work if the mantel is low enough and the screen does not sit too high for comfortable viewing; if it would force awkward neck angles, use an adjacent wall instead. Angle one chair toward the fireplace and another toward the TV if needed. This creates a room that can shift between movie night and fireplace use without feeling split in half.
Very small room where the fireplace and TV cannot share equal prominence
Make the fireplace the visual anchor and keep the TV quieter by placing it on an adjacent wall, using a smaller screen, or choosing a mount that keeps it from overpowering the room. If the room is too tight for two strong focal points, one should lead and the other should simply be easy to view when needed.
Renter-friendly setup
When permanent changes are off the table, lean on furniture placement instead of built-ins. A mirror, a rug, a lamp, and a compact storage piece can do a lot of heavy lifting when built-ins are not an option.
Common Mistakes That Make a Small Fireplace Room Feel Cramped
The fastest way to shrink a small room is to choose furniture that is too deep or too bulky for the footprint. Oversized arms, thick legs, and heavy coffee tables all add visual weight.
Another common mistake is pushing every piece against the wall. That can leave a strange empty center and make the fireplace feel disconnected from the seating. Floating one main piece slightly off the wall often creates better flow.
Forced symmetry can also backfire. If the fireplace is off-center, do not fight the room by trying to make it look perfectly mirrored. A balanced asymmetrical layout usually feels more natural and less cramped.
And finally, do not use a rug that is too small. It breaks the room into fragments and makes the furniture feel like it is scattered instead of grouped.
Troubleshooting Awkward Layout Problems
If the room has too many doors or openings
Prioritize the walking path first, then build the seating around it. A smaller sofa and movable chairs usually work better than a fixed sectional in these rooms.
If the fireplace sits on a wall that also needs to hold the TV
Do not force both features to compete for the same center point. If possible, move the TV to an adjacent wall or choose a smaller screen so the fireplace can remain the stronger visual anchor.
If the fireplace sits in a corner
Use angled furniture and keep the center of the room open enough to move through. A corner fireplace often looks best when the seating feels like a small nook rather than a formal rectangle.
If the room feels too tight for a full sofa
Switch to a loveseat or a smaller sofa and add one or two accent chairs only if circulation still works. In very small rooms, less furniture often improves both comfort and access.
If you rent and cannot make changes
Use furniture to create the structure the room lacks. A mirror, a rug, a lamp, and a compact storage piece can do a lot of heavy lifting when built-ins are not an option.
Simple Checklist Before You Finalize the Layout
Before you call the room done, check these five things:
- The room has a clear priority: fireplace, TV, or a shared-focus plan.
- Walkways stay open from the entry, around the coffee table, and to the fireplace.
- The sofa, chairs, and table fit the room without crowding the hearth.
- The rug anchors the seating area rather than floating under only one piece.
- Nothing blocks the fireplace opening, controls, or required clearances.
If those five points feel right, the room will usually feel calmer too.
For more layout help in tricky rooms, you may also like how to arrange a small living room with two doors without crowding the space.
FAQ
Should the fireplace be the focal point or the TV?
Choose the one you use most often. If the room is mainly for relaxing and conversation, the fireplace can lead. If the room is used daily for streaming or sports, the TV should lead. If both matter, give each a clear role instead of forcing them to compete for the same wall.
Can I put a sofa in front of the fireplace?
Yes, if it does not block the hearth, controls, or circulation. It works best in rooms that are wide enough to leave a clear path and where the fireplace is more of a visual anchor than the room’s only daily-use feature.
How close can a sofa sit to a fireplace?
Use the fireplace manual for exact safety clearances, but from a layout standpoint, the sofa should sit far enough back to avoid crowding the hearth and to leave a comfortable path around it. If the seating feels squeezed or blocks access, it is too close.
Is it better to float the sofa or keep it against the wall?
Float the sofa when you want to define a seating zone or balance an off-center fireplace. Keep it against the wall when the room is very narrow or when floating it would block circulation.
Can the TV go above the fireplace in a small room?
Sometimes. It can work if the mantel height, screen size, and viewing angle are comfortable. If the TV ends up too high or makes the fireplace wall feel overloaded, an adjacent wall is usually the better choice.
What coffee table shape works best in a small fireplace room?
Round coffee tables and small ottomans often work well in tight rooms because they can be easier to move around. A narrow rectangular table can also work if the room is long and the walkways stay open.
How much space should I leave between the sofa and coffee table?
A practical target is about 14 to 18 inches. That is usually close enough for convenience without making the seating feel cramped.
How wide should walkways be in a small living room?
A main walkway of about 30 to 36 inches is a helpful goal when possible. Secondary paths can sometimes work at around 24 inches, but they will feel tighter.