
What Is the Best Furniture Arrangement for a Long Narrow Room?

The best furniture arrangement for a long narrow room is usually the one that protects a clear walkway, creates one strong focal point, and breaks the room into purposeful zones instead of treating it like a hallway. In practice, that often means floating at least some furniture off the walls, keeping traffic to one side when possible, and choosing pieces that fit the room’s width instead of filling every inch.
There is no single layout that works for every long room. A narrow living room with a TV, a long bedroom with a window wall, and a living-dining combo all need different solutions. But the decision process is the same: measure the room, identify the traffic path, decide whether the space should function as one zone or two, then build around the focal point.
If you want a quick rule of thumb, use this:
- Very narrow room: keep the layout simple, with fewer pieces and a clear side walkway.
- Moderately narrow room: float the main seating group a little off the wall to create shape and breathing room.
- Long room with multiple uses: split it into two zones with rugs or lighting so it feels intentional, not stretched out.
Quick decision tree: wall-hugging, floating, or both?
- Is the room very narrow or does it have multiple doors?
Start with wall-hugging placement and keep the center open. - Is the room moderately narrow with enough width for clear clearance behind or beside the furniture?
Float the main seating group a little off the wall. - Does the room need to work as two functions, like living plus dining?
Mix both approaches: float the main zone and keep secondary pieces closer to the walls.
A simple way to think about it: if floating furniture helps define a zone without blocking circulation, do it. If it makes the room feel tighter, keep more pieces against the walls. Many long rooms work best with a hybrid layout rather than an all-or-nothing choice.
For a related deep dive on tight layouts, see this narrow living room layout guide and how to arrange furniture in a small living room without crowding it.
What to Measure Before You Move Anything
Before you drag a sofa across the floor, measure the room the way a layout planner would: not just length and width, but also the things that control movement.
Use a tape measure and note:
- Room length and width
- Door locations and door swings
- Window placement and sill height
- Fireplace, TV, radiator, or built-in locations
- Any awkward bumps, alcoves, or stair walls
- The width of the main path people actually use
A simple floor sketch helps more than guesswork. Draw the room roughly to scale on paper or in a free floor-plan app, then mark the fixed features. That makes it much easier to see whether a sofa, bed, or table belongs centered, shifted, or rotated.
Measurement cheat sheet
These are practical starting points, not hard rules:
- Main walkway: about 36 inches / 90 cm when the room allows it
- Sofa to coffee table: about 14 to 18 inches is a common comfortable range
- Behind dining chairs: aim for about 36 inches if people need to pass behind them; a little less may work in tighter rooms if the chairs are not in active circulation
- Around a dining table: leave enough room for chairs to pull out and people to pass; in smaller rooms, this usually means planning the table size before you choose the chairs
- Beside a bed: leave enough room to walk and open drawers or closet doors comfortably, especially on the side used most often
- In front of a TV: sit far enough back for comfortable viewing based on the screen size and the room depth, rather than pushing the sofa so close that the seating feels cramped
If you are planning a dining area, measure the chair pullout space before you finalize the table size. If you are planning a bedroom, check the bed plus nightstand width against the remaining walkway so the room does not become hard to move through.
Step 1: Decide Whether the Room Should Be One Zone or Two
This is the first big decision, because it changes everything else.
Use one zone when:
- The room is only for one main purpose, like a living room or bedroom.
- The room is narrow enough that splitting it would make each area feel pinched.
- You need the most open floor space possible.
Use two zones when:
- The room is long enough that one end feels visually disconnected from the other.
- The space needs more than one function, such as sitting plus dining or sitting plus desk space.
- You can separate the zones without blocking the main circulation path.
A good test: if you can place two distinct furniture groupings in the room and still leave a clean path through or beside them, the room can probably support two zones. If doing that forces traffic to zigzag through the middle, keep it to one zone.
This is where many long rooms go wrong. People try to use every foot of length for the same purpose, and the room becomes a tunnel. A better approach is to let the room do more than one job, but only if each zone has enough breathing room.
Step 2: Find the Focal Point and the Traffic Path
Every workable layout needs two things to coexist:
- A focal point that gives the eye a place to land.
- A traffic path that lets people move through the room without weaving around furniture.
The focal point might be a TV, fireplace, window, or even the best view in the room. The traffic path is usually the route from one doorway to another or from the entry to the rest of the home.
The easiest layouts separate those jobs. Put the main furniture group where it supports the focal point, then keep the main path beside it or behind it.
That does not mean every piece has to float dramatically. It means the seating area should feel like a destination, while circulation stays clearly outside it.
Step 3: Choose Furniture That Fits the Room’s Shape
In a long narrow room, scale matters more than style. A beautiful piece that is too deep or too bulky will crowd the room faster than a simpler piece with better proportions.
Furniture that usually works well
- Compact sofa: good when you need flexibility and a lighter visual footprint
- L-shaped sectional: useful when the room needs strong zoning and the width can support it
- Accent chairs: ideal for balancing a sofa without adding a second full-size couch
- Bench: helpful in entry-adjacent or dining-adjacent areas because it reads lighter than chairs
- Console table: useful behind a sofa or along a wall to define edges without blocking flow
Apartment Therapy specifically includes considering an L-shaped sofa as a long narrow living room strategy. That can be smart when one corner can anchor the room and the rest of the layout can stay open. But a sectional is not automatically the best choice. In a very narrow room, the chaise can overtake the floor plan and leave you with awkward leftover space.
Sectional vs. sofa and chairs
- Sectional: better when you want one strong seating zone and the room can handle a larger footprint
- Sofa + chairs: better when you want flexibility, easier circulation, and a lighter look
If the room is tight, sofa plus chairs often wins because you can angle the chairs, move them for guests, or remove one if the room starts to feel crowded. A sectional is more committed; it gives you structure, but less freedom.
Step 4: Decide Between Floating Furniture and Wall-Hugging Placement
This is one of the biggest trade-offs in long rooms.
Floating furniture
Floating means pulling the main furniture group away from the walls.
Pros:
– Creates a more intentional layout
– Can make the room feel less like a hallway
– Helps define zones in a long room

Cons:
– Uses more floor area visually
– Can feel awkward if the room is too narrow
– Requires enough clearance behind or beside the furniture
Wall-hugging placement
This means pushing furniture against the perimeter.
Pros:
– Can preserve more open center space
– Works when the room is very narrow
– Can simplify a difficult floor plan
Cons:
– Often makes the room feel longer
– Can leave the middle empty and corridor-like
– Sometimes makes the layout feel accidental rather than planned
A useful compromise is partial floating: keep one major piece, like a sofa, slightly off the wall, then use a console, rug, or chair group to shape the zone. This is often the best fit when the room is narrow but not severely constrained.
Step 5: Build the Layout Around Clear Walkways
Once you know where the main furniture goes, protect the walkway before adding extras.
Use these practical rules:
1. Keep the main path direct. Do not force people to walk through the middle of the seating area if you can avoid it.
2. Let doors open fully. This sounds obvious, but it is one of the easiest mistakes to miss on paper.
3. Keep windows and radiators accessible. If a furniture piece blocks them, the room starts fighting itself.
4. Avoid placing the coffee table too close. If it interrupts the route from one end of the room to the other, it is too large or too central.
5. Leave visual space at the ends. A little breathing room near doors and corners helps the room feel less boxed in.
If you have to choose between a slightly smaller seating group and a blocked walkway, choose the walkway. A room that is easy to move through will usually feel more comfortable than one that looks fuller but behaves badly.
Step 6: Use Rugs, Lighting, and Groupings to Break Up the Length
A long room feels shorter when the eye sees distinct sections.
Area rugs
A rug anchors a zone and tells the eye, “this is the seating area” or “this is the dining area.” In a long room, that matters because one uninterrupted floor plane can exaggerate the tunnel effect.
Lighting
Use lighting to reinforce the zones:
– A floor lamp near a reading chair
– A pendant over a dining table
– A table lamp on a console to mark the end of a seating area
Furniture groupings
Instead of lining everything up end-to-end, group pieces in clusters. For example:
– Sofa + two chairs + coffee table
– Small dining table + bench + two chairs
– Desk + chair + lamp in a separate corner
The goal is not to cram in more furniture. It is to create readable “moments” in the room so the length feels purposeful.
Best Furniture Arrangements by Room Type
Long narrow living room
Usually the strongest setup is a sofa facing the focal point, with a chair or two balanced to one side and a clear walkway along the wall or behind the seating group. If the room has a TV on one short wall, this layout usually feels more natural than lining seating along both long walls. Keep the sofa far enough from the TV for comfortable viewing, and avoid placing the main walkway between the sofa and the screen.
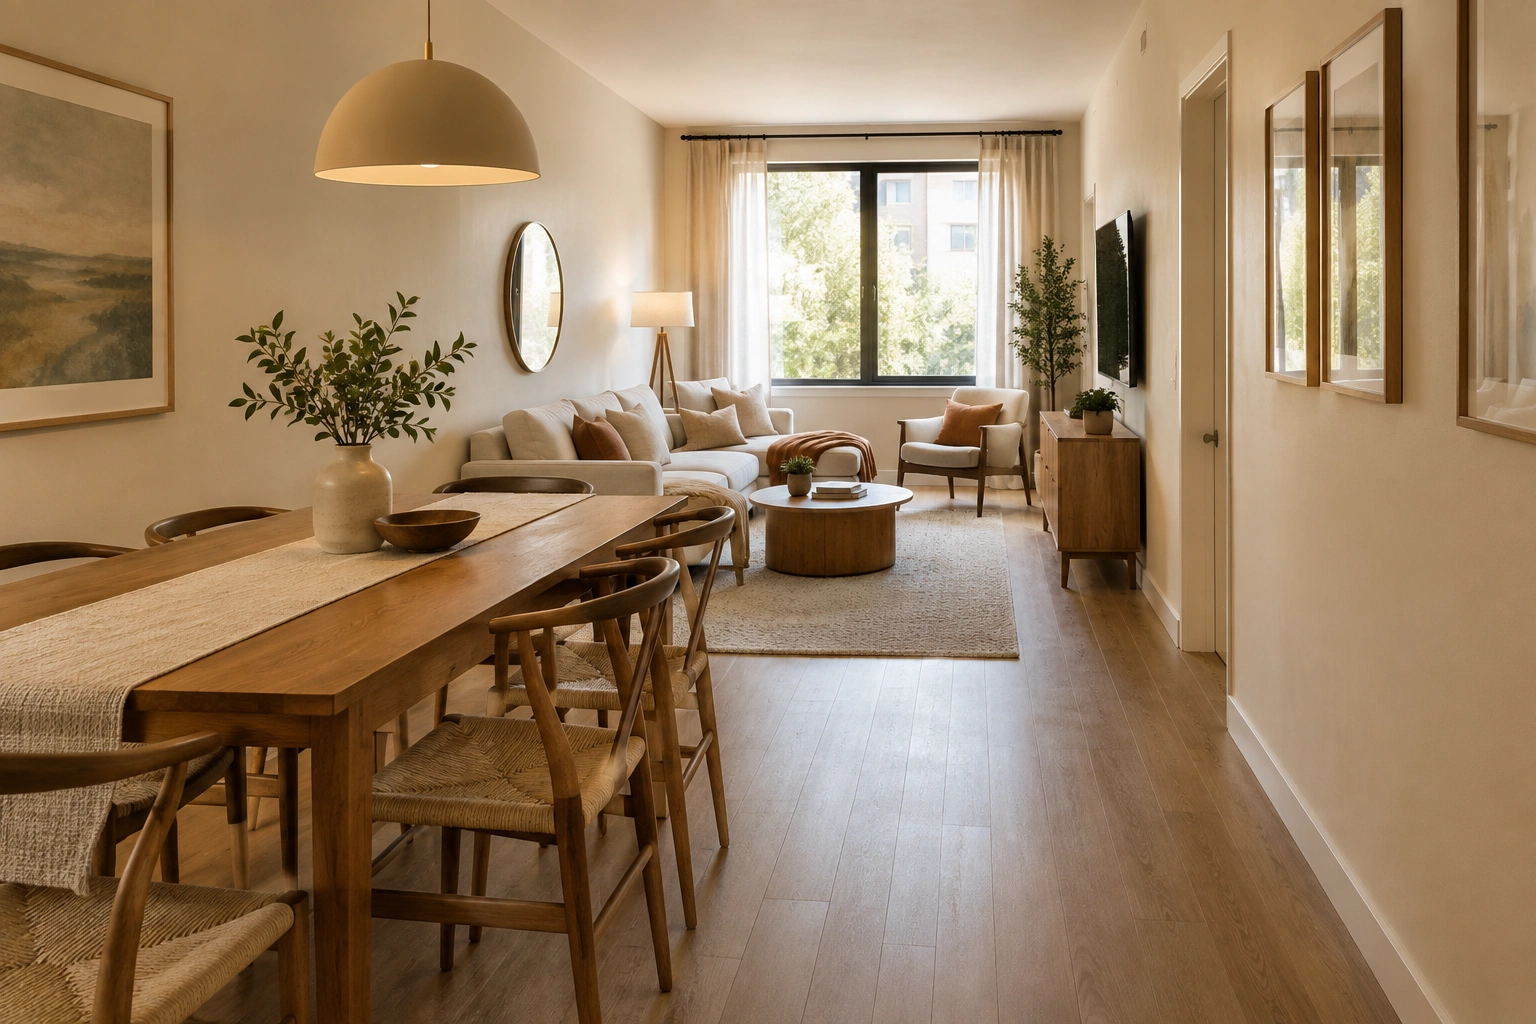
Living-dining combo
Use the room length to your advantage by splitting it into two zones. Put the living area closer to the main focal point, then place the dining table at the opposite end. A rug under the sofa group and a pendant or linear light over the table help each end feel intentional.
Long narrow bedroom
Center the bed on the short wall if you can. That gives the room a natural anchor and avoids the “runway” feeling. Use slim nightstands, and keep benches or chairs only where they do not interrupt the path to closets or doors.
Multipurpose room
This is where zoning matters most. A sofa zone near the main focal point, then a desk, reading nook, or dining nook at the other end can work well if each area has its own rug, light, or visual anchor. In a very narrow multipurpose room, keep the heaviest pieces against the walls and use the center for circulation. In a moderately narrow room, a floated sofa or desk can help the room feel more structured.
How to Work Around Doors, Windows, Fireplaces, and TVs
Fixed features should guide the layout, not derail it.
If the room has a fireplace
Treat the fireplace as the main anchor if it is the strongest focal point in the room. Arrange seating to face or partially face it, but do not force the entire room into a rigid straight line if that blocks movement.
If the room has a TV
The TV often works best on a short wall, where it can anchor the room without stretching the seating too far. If the TV has to go on a long wall, keep the seating group compact and avoid placing every piece in a straight row.
If the room has off-center windows
Do not try to force symmetry that the architecture does not support. Shift the furniture slightly to preserve circulation and let the windows remain part of the backdrop rather than the exact center of the plan.
If the room has multiple doors
This is where a floating layout often helps most. It keeps the room from becoming a traffic corridor with furniture attached to every wall.
Renter-Friendly Ways to Arrange a Long Narrow Room
If you rent, you may not be able to change the room itself, but you can still change how it functions.
Lightweight furniture
Choose pieces that are easier to move and reconfigure, such as smaller side tables, armless chairs, nesting tables, or a lighter sofa profile. That makes it easier to test layouts without committing to a single setup.
Removable rugs
A removable area rug is one of the easiest ways to define a zone without making permanent changes. It can visually separate a living area from a dining or desk area and help the room feel more intentional.
Non-structural dividers
Use open shelving, a folding screen, curtains on a tension rod, or a console table as a soft divider. These options can suggest separate zones without closing off the room or requiring built-in changes.
The renter-friendly goal is the same as the permanent one: protect circulation, define zones, and avoid making the room feel like a hallway.
Common Mistakes That Make a Narrow Room Feel Tighter
These are the layout mistakes I see most often:
- Pushing every piece against the walls
- Centering all furniture on the long axis
- Using oversized sofas or tables
- Blocking the main route with a coffee table or bench
- Trying to fit too many separate pieces
- Ignoring where people naturally walk
- Skipping rugs or other anchors
- Choosing a sectional that is too deep for the width of the room
The biggest pattern here is overcommitting to the room’s length. Long rooms need help visually, but they also need restraint. A few well-placed pieces usually work better than a full lineup of furniture.
Troubleshooting: What to Change If the Room Still Feels Like a Hallway
If the room still feels narrow after your first layout attempt, check these three things:
1. The walkway may be too central
Shift traffic to one side or behind the main furniture group.
2. The furniture may be too evenly spaced
Long rooms often need stronger clustering. Bring the main pieces a little closer together so the space reads as zones, not a string of objects.
3. The room may need a stronger visual anchor
Try a larger rug, a different light fixture, or a more substantial focal point at one end.
If the room feels fragmented instead of balanced, you may have split it into too many tiny moments. In that case, simplify. Remove one piece, enlarge one rug, or merge two small zones into one stronger one.
Practical Layout Examples You Can Copy
Example 1: Very narrow living room
- Compact sofa on one long wall
- One accent chair opposite or angled nearby
- Small coffee table or nesting tables
- Clear side walkway from one end of the room to the other
This layout works well when the room cannot support a larger sectional without crowding it.
Example 2: Moderately narrow living room
- Sofa floated slightly off the wall
- Two chairs or one chair plus a bench to balance the seating group
- Rug under the main grouping
- Console table behind the sofa if there is enough clearance
This version feels more finished and less linear.
Example 3: Living-dining combo
- Seating zone near the TV or fireplace
- Dining table at the far end
- Rug under the sofa group
- Pendant over the table
- Walkway running beside both zones rather than through the middle of either one
That setup makes the room feel like two connected destinations, not one stretched-out strip.
Final Checklist Before You Move Furniture In
Before you commit, check these items one more time:
- Can the main walkway stay clear?
- Do doors open fully?
- Does the furniture match the room’s width?
- Is the focal point obvious?
- Does the room need one zone or two?
- Are you blocking windows, vents, or access points?
- Does the layout feel balanced from the entry view?
- Have you left enough breathing room at the ends?
If you can answer yes to the first four and no to the blocking questions, you are probably close to a workable plan.
FAQ
Should furniture usually be against the walls in a long narrow room?
Not always. Very narrow rooms often work better with more wall-hugging pieces, but moderately narrow rooms usually look better when at least part of the furniture is floated slightly off the wall. If the room has more than one function, a mixed layout is often the most practical choice.
How much space should I leave between a sofa and coffee table?
A common comfortable starting point is about 14 to 18 inches. That gives enough room to reach the table without making the seating area feel disconnected.
What is the best clearance for a walkway in a narrow room?
About 36 inches / 90 cm is a useful guideline for a main passage when the room can support it. If the room is especially tight, you may need to work with less, but the path should still feel easy to use.
Where should a TV go in a long narrow living room?
A short wall is often the easiest place because it creates a stronger focal point without stretching the seating too far. If the TV must go on a long wall, keep the seating compact and leave a clear path outside the viewing zone.
What is the best layout for a multipurpose narrow room?
Use zones. For example, place the main seating area at one end and a desk, dining table, or reading nook at the other. Rugs, lighting, and open space between the zones help the room feel intentional.
When to Consult a Space Planner
If the room has multiple doors, unusual angles, built-ins, or several competing focal points, a space planner can help you test layouts before you move heavy furniture around. That is especially useful in a narrow room that also has to serve as a living room, dining area, and passageway all at once.