
Can a Sectional Really Fit in a 10×10 Living Room? A Practical Layout Guide

A sectional can fit in a 10×10 living room, but only if the footprint is compact and the layout is planned with real clearance in mind. In a room that is 10 feet by 10 feet, the square footage is limited enough that the sectional has to earn its place. Once you account for doors, window trim, vents, and walking paths, the usable floor area is smaller than the room’s full footprint.
My practical rule: a small L-shaped or apartment-scale sectional may work in a 10×10 room if it still leaves a clear path to the door and enough space to move around the furniture. A deep chaise, oversized arms, or a bulky U-shape usually tips the room from cozy to crowded fast.
If you want a quick visual benchmark, think compact, low-profile, and corner-friendly rather than large and loungey. In a square room this size, the sectional should usually tuck into a corner or hug one wall without swallowing the center of the room.
What You Need Before You Measure
Before you shop, gather a tape measure, painter’s tape, paper, and a rough sketch of the room. If you want to avoid the common mistake of buying by seat count instead of footprint, you need more than the room’s total dimensions.
Measure these items first:
- The full wall-to-wall room size
- Door width and the direction each door swings
- Window width, sill height, and how far the trim projects
- Any radiators, vents, baseboard heaters, or built-ins
- The path from the entry to the room
- Hallway turns, stair turns, and elevator dimensions if delivery is involved
A sectional that fits inside the room may still fail at the front door or on the stair landing. That’s why I like to treat the room and the delivery path as one project, not two separate ones.
If your room has two doors, this guide on arranging a small living room with two doors can help you think through traffic flow before you commit to a sofa shape.
Step 1: Measure the Room, Doors, and Traffic Paths
A 10×10 room sounds simple until you map what is already taking up space. The goal is not just to know the room size. The goal is to know the space you can actually use.
Measure the usable floor area
Draw the room to scale on paper or on a phone app. Mark:
- Wall lengths
- Door locations and swing direction
- Window placement
- Any fixed obstructions
- The likely TV wall, if there is one
Then look at the blank zones that remain. Those are the only areas a sectional can really occupy.
Measure the delivery path
A sectional that arrives in pieces can still be a problem if one piece cannot make the turn into the room. Measure:
- Front door width
- Hallway width
- Tightest turn
- Stair width and landing depth
- Any low ceilings or railings
If the sectional is sold in modular pieces, that gives you more flexibility. If it arrives as one large frame, the delivery path matters even more.
Think in traffic lines, not just furniture placement
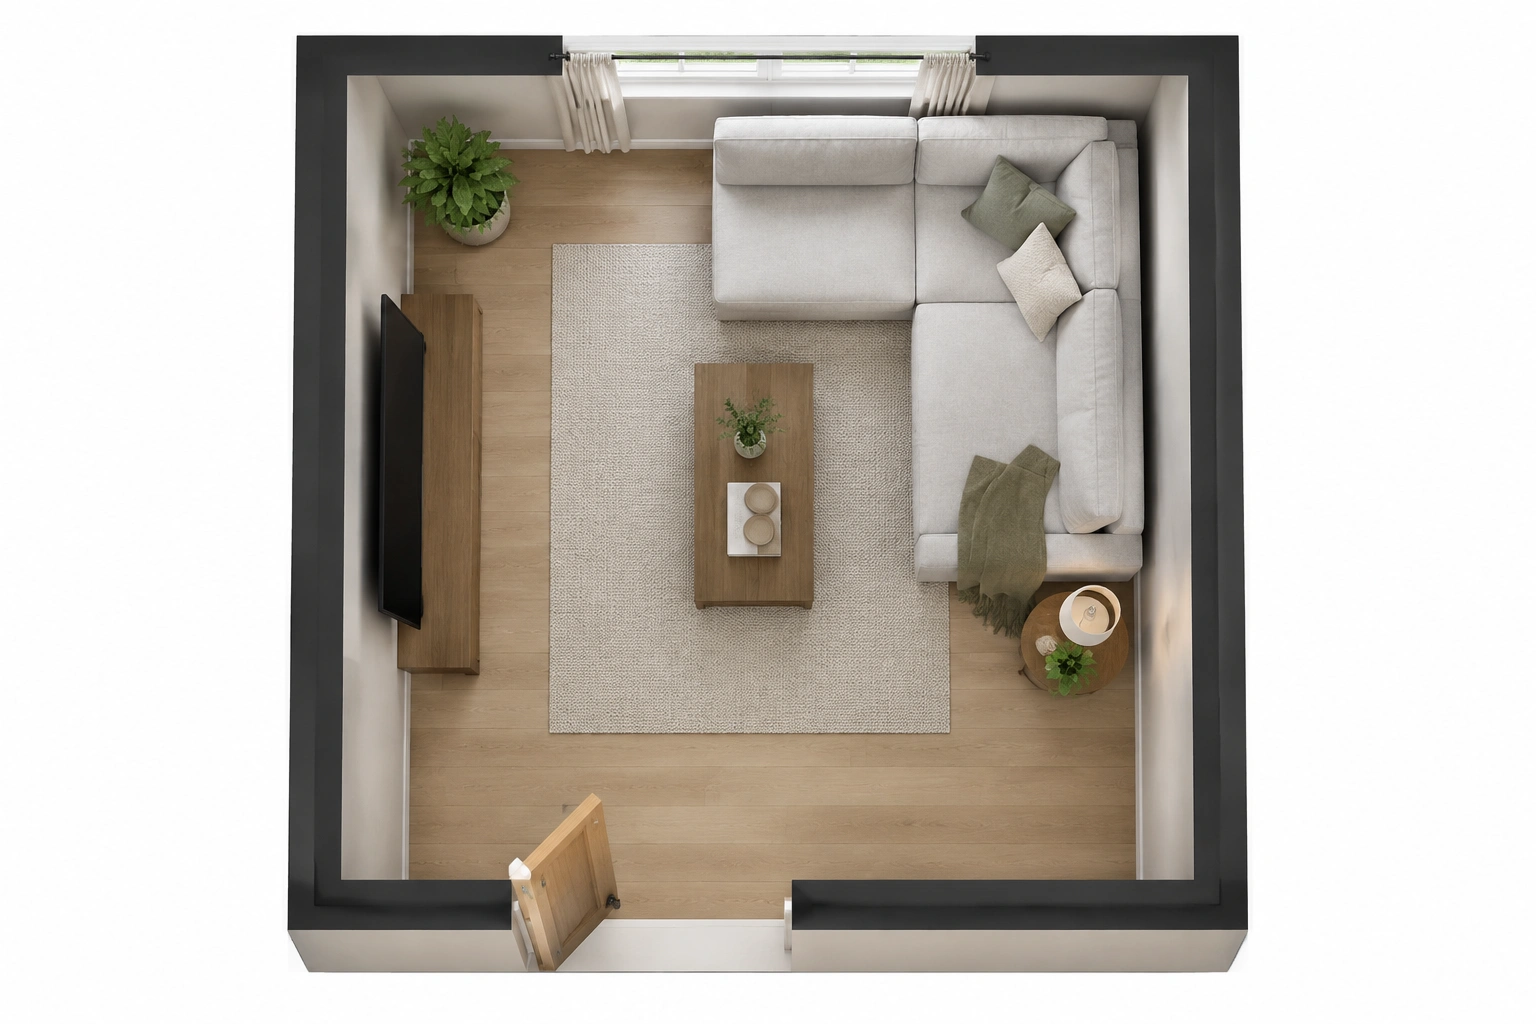
In a small square room, the main path is usually from the door to the opposite side of the room, or from the entry to a window, closet, or adjacent space. Keep that line open. If the sectional cuts across it, the room may technically fit the sofa but stop functioning well.
Step 2: Decide How Much Clearance You Need
Clearance is what keeps a small room from feeling like an obstacle course. In tight spaces, the difference between “works” and “feels cramped” is often just a few inches.
A useful layout rule from room-planning guidance is to leave about 30 to 36 inches of walking space around a sectional when possible. In a 10×10 room, you may not get that everywhere, but it is a strong target for the main walking path. For the rug, a separate visual spacing rule is often about 10 to 18 inches between the wall and the rug if you want the room to feel a little more open without pushing the furniture too far into the center.
Here is how I’d prioritize clearance in a 10×10 room:
- Minimum functional walkway clearance: aim for at least about 30 inches on the main path if you can
- Ideal walkway clearance: 30 to 36 inches where the room allows it
- Decorative wall-to-rug spacing: about 10 to 18 inches, if you want a more breathable look
- Door swings: keep furniture out of the swing zone
- Coffee table space: leave enough room to walk between the sofa and table without squeezing sideways
- Window access: avoid blocking windows you need to open
If you cannot preserve a comfortable path around a coffee table, that is a sign the sectional may be too large for the room.
Step 3: Choose the Right Sectional Type and Size
This is where most small-room mistakes happen. People choose a sectional because they want more seating, then discover the shape eats the room alive.
For a 10×10 living room, the best bets are usually apartment-size L-shaped sectionals, reversible chaise sectionals with a short chaise, or small modular sectionals. These styles are better at preserving floor space for everyday movement.
Here is a simple comparison:
| Sectional Type | Best Use in a 10×10 Room | Fit Suitability |
|---|---|---|
| Apartment-size L-shaped sectional | Corner seating with a compact footprint | Usually the safest choice |
| Reversible chaise sectional | Flexible layout if the room changes | Works only if the chaise is short |
| Modular sectional | Best if you may rearrange later | Strong option for renters |
| Standard large L-shaped sectional | More seating, but deeper footprint | Often too bulky |
| U-shaped sectional | Maximum seating | Usually too large for 10×10 |
A few practical size rules help here:
- Shorter arms and shallower seats usually work better than chunky, oversized ones
- Compact L-shapes are easier to place than long chaise sectionals
- Modular pieces are worth it if you need to move the layout later
- A realistic compact footprint for a 10×10 room is often around 78 to 90 inches wide by 55 to 70 inches deep, depending on the shape and arm style
- Left-facing vs. right-facing matters more than people expect because the long side must avoid blocking the main walkway
If you are comparing a sectional to a standard apartment-size sofa, the sofa usually wins on openness. The sectional usually wins on consolidated seating. You are trading visual space for more lounging room.
For a broader small-room strategy, my post on how to arrange furniture in a small living room can help you decide whether the sectional should be the anchor piece or just one option among several.
Step 4: Test the Best Layout for Your Room
In a square 10×10 room, corner placement is usually the first layout to test. That is especially true if the room is small and you want to keep the center open. Tucking the L into a corner makes the most of the wall edges and leaves more usable floor space in front.
For a square room, the best starting rule is simple: place the sectional so the long side follows the longest uninterrupted wall and the short side turns into the corner without blocking the main entry path or the TV view. If the TV is on one wall, the sectional should face it without forcing people to walk around the chaise every time they enter. If the door is on the left side of the room, a right-facing sectional often keeps the longer return away from the entry; if the door is on the right, a left-facing sectional may work better. In other words, choose the facing direction that keeps the open side of the room where people actually move.
Corner placement
This works best when:
- The TV is on the opposite wall
- The room has one main entry point
- You want the room to feel as open as possible
Corner placement is the most efficient choice for many square small rooms because it keeps the sectional from dividing the room in half.
Floating placement
A floating layout can work if the room has an awkward window, radiator, or doorway that makes corner placement impossible. But in a 10×10 room, floating the sectional usually needs more discipline. If you pull it away from the wall, the room can lose the little breathing room it has.
Use floating placement only if it solves a problem, such as:
- Keeping a walkway clear behind the sofa
- Avoiding a door swing
- Facing a TV without blocking a window
TV, window, or doorway?
If the TV wall is obvious, let that guide the layout first. If the room is window-heavy, do not force the sectional in front of the best natural light. If a doorway sits on one wall, keep the long side of the sectional away from that path.
The best layout is the one that protects the room’s traffic pattern before it tries to maximize seating.
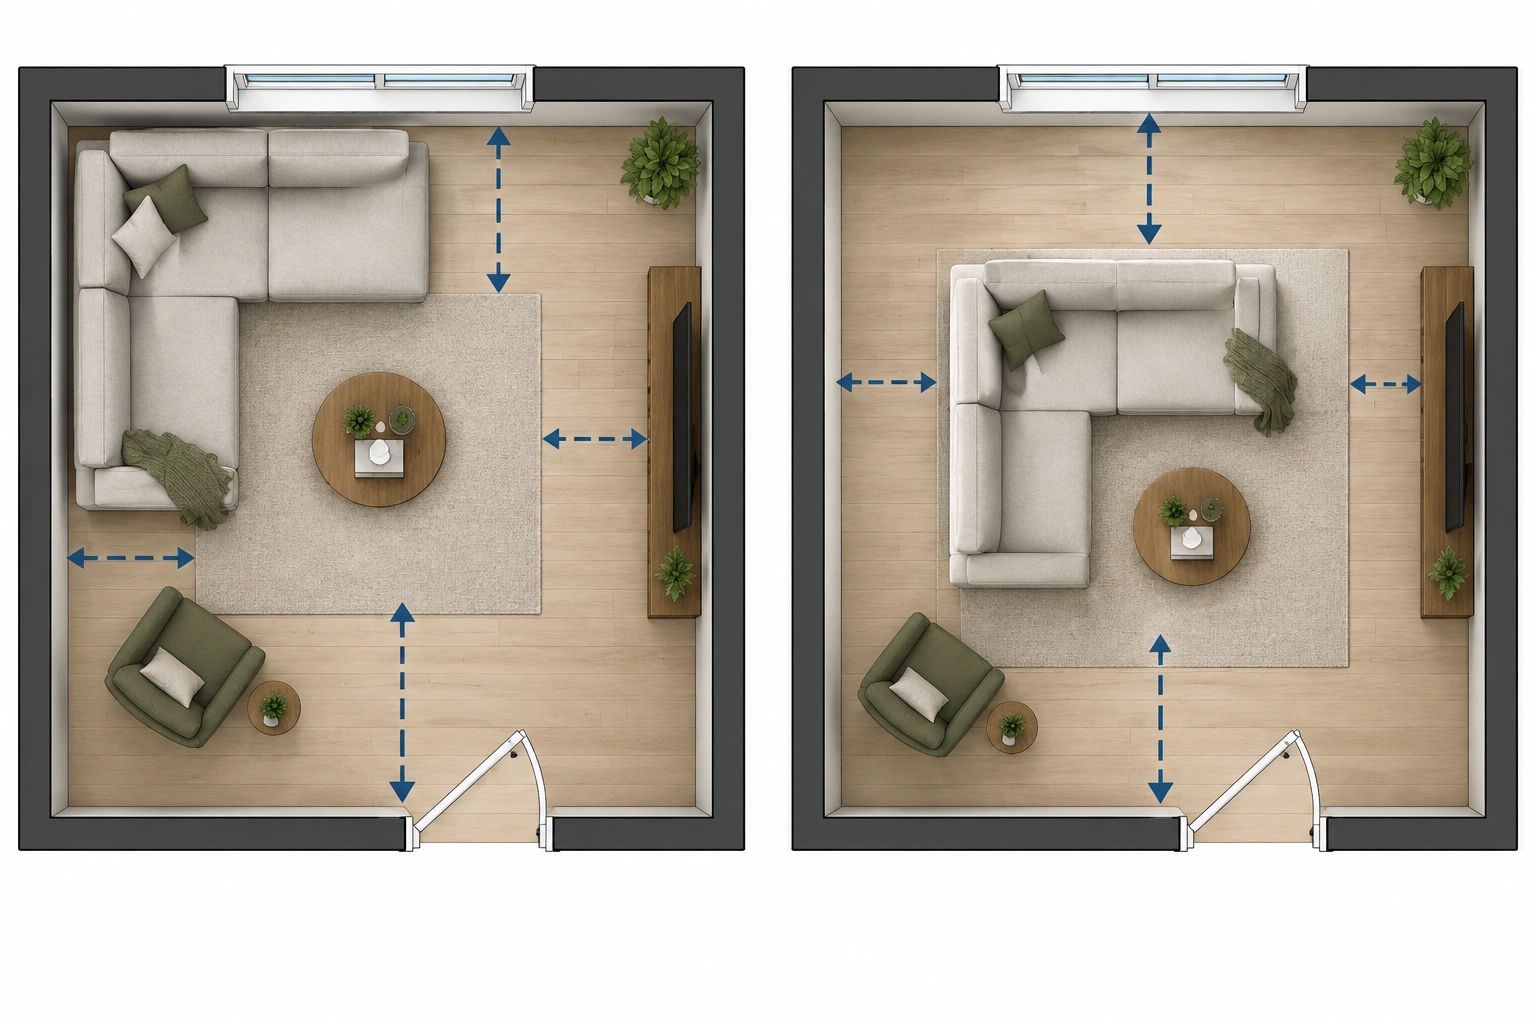
Step 5: Compare a Sectional vs. a Sofa-and-Chair Setup
This is the decision point I’d use if the room is borderline.
A sectional gives you unified seating and can reduce the visual clutter of multiple separate pieces. That can be a real advantage in a small room, especially if you want the room to feel organized and intentional.
A sofa-and-chair setup, though, often gives you more flexibility. It can leave the center of the room more open, and it is easier to adjust if the room’s function changes later.
Here is the trade-off in plain terms:
- Choose a sectional if you want the most seating in one connected footprint and the room has a clean corner to use
- Choose a sofa plus chair if the room already has tricky door placement, a tight walkway, or a need to keep the center visually open
If you are unsure, I usually lean toward the sofa-and-chair setup when the room has two or more obstacles. In a 10×10 room, flexibility often matters more than squeezing in one more seat.
Practical Layout Examples for a 10×10 Room
Example 1: One corner, one TV wall
A compact L-shaped sectional fits into the back-left corner, with the short side facing the center of the room. A narrow coffee table sits in front, and the TV mounts on the opposite wall. This is the cleanest setup if you want the room to feel calm and uncluttered.
Example 2: Window on one wall, entry on another
A reversible chaise sectional can work if the chaise is short and does not block the entry path. In this case, the long side should sit along the wall with the least traffic. Keep the window wall open so the room does not feel boxed in.
Example 3: Borderline room with a lot of traffic
If the room connects to another space or has a door on more than one wall, a sectional may be too much. A small sofa with one chair often gives you nearly the same seating function without cutting off the room’s movement.
Example 4: Modular pieces for changing needs
A two-piece modular sectional is smart if you rent or rearrange often. You can separate the pieces later, which is helpful if the room eventually needs to serve as a reading space, TV room, or guest room.
Common Mistakes That Make a Small Room Feel Too Crowded
The most common mistake is buying a sectional that looks fine on the product page but is too deep for the room in real life. A wide chaise can overwhelm a 10×10 room even if the overall width seems reasonable.
Other mistakes to avoid:
- Measuring only the wall space and forgetting door swings
- Ignoring hallway turns during delivery
- Choosing a sectional based on seat count instead of footprint
- Blocking the easiest walking route through the room
- Using a coffee table that is too large for the remaining clearance
- Assuming a square room automatically makes sectional placement easy
A square room can actually be less forgiving than a rectangular one because the furniture has fewer natural “long” walls to work with.
Troubleshooting: What to Do If the Sectional Almost Fits
If your favorite sectional is close but not quite right, try these fixes before giving up:
- Switch from a fixed sectional to a modular one
- Choose the left-facing or right-facing version that keeps the walkway open
- Look for slimmer arms and a shorter chaise
- Remove the coffee table and use nesting tables or a small ottoman instead
- Replace the sectional with a loveseat and chair if the room needs more openness
- If the room has multiple doors, built-ins, or another function to serve, it may be worth pausing and consulting a space planner before you buy
The best compromise is usually the one that protects circulation first and seating second. In a 10×10 room, that order matters.
Final Decision Checklist Before You Buy
Before you click “add to cart,” check these points:
- The sectional footprint fits the room after doors and windows are marked
- The main walking path stays open
- The door swings are clear
- The delivery path can handle the pieces
- The chaise or long side does not block access
- The room still has room for a coffee table, if you want one
- You have compared the sectional to a sofa-and-chair option
If you can check all of those boxes, a sectional may work well in your 10×10 living room. If you cannot, the room is probably telling you to go smaller.
For a deeper look at wall placement and when furniture should not hug every edge, see this guide to placing furniture against every wall in a small room.
FAQs
What size sectional works best in a 10×10 living room?
The safest choices are compact apartment-size L-shaped sectionals, short chaise sectionals, or small modular sectionals. The exact fit depends on the sectional’s footprint and how much clearance the room needs for walking paths.
Is a chaise sectional too big for a 10×10 room?
Not always, but chaise sectionals are the most likely to crowd a small square room. If the chaise is long or the room has a doorway nearby, it can quickly block circulation.
Should I place the sectional in a corner?
Usually, yes. Corner placement is often the most efficient way to use a 10×10 room because it keeps the center more open and reduces wasted wall space.
Is a sofa better than a sectional in a small living room?
If the room has multiple doors, a tight delivery path, or limited walking space, a sofa can be the better choice. A sectional is better when you need more consolidated seating and the layout is simple.
How much space should I leave around a sectional?
A common planning target is about 30 to 36 inches for walking space where possible. In smaller rooms, you may not achieve that everywhere, but it is a useful benchmark for the main path.
Can a modular sectional help in a 10×10 room?
Yes. Modular pieces are often a smart choice because they can be rearranged if the room layout changes or if the original setup feels too tight.
When should I skip the sectional altogether?
Skip it if the room has too many doors, the chaise blocks circulation, or the delivery path is too narrow. In those cases, a small sofa with a chair usually works better.
Do I need a space planner for a 10×10 room?
Usually not, but it can help if the room has multiple doors, built-ins, or more than one job to do. If you are unsure between a sectional and a smaller seating setup, a quick professional layout review can prevent a costly mistake.