
Can Furniture Be Placed Against Every Wall in a Small Room? A Practical Layout Guide

Yes — furniture can go against the walls in a small room, but not every piece and not in every layout.
If pushing furniture to the perimeter gives you a clear walking path, keeps doors and drawers usable, and leaves the room feeling calm instead of boxy, it can be a smart layout choice. If it creates a ring of furniture with a dead empty center, blocks a radiator, or forces you to side-step around every corner, it usually makes the room work harder than it should.
A small room needs two things at once: usable floor space and a clear circulation path. When wall placement helps both, use it. When it only helps one, rethink it.
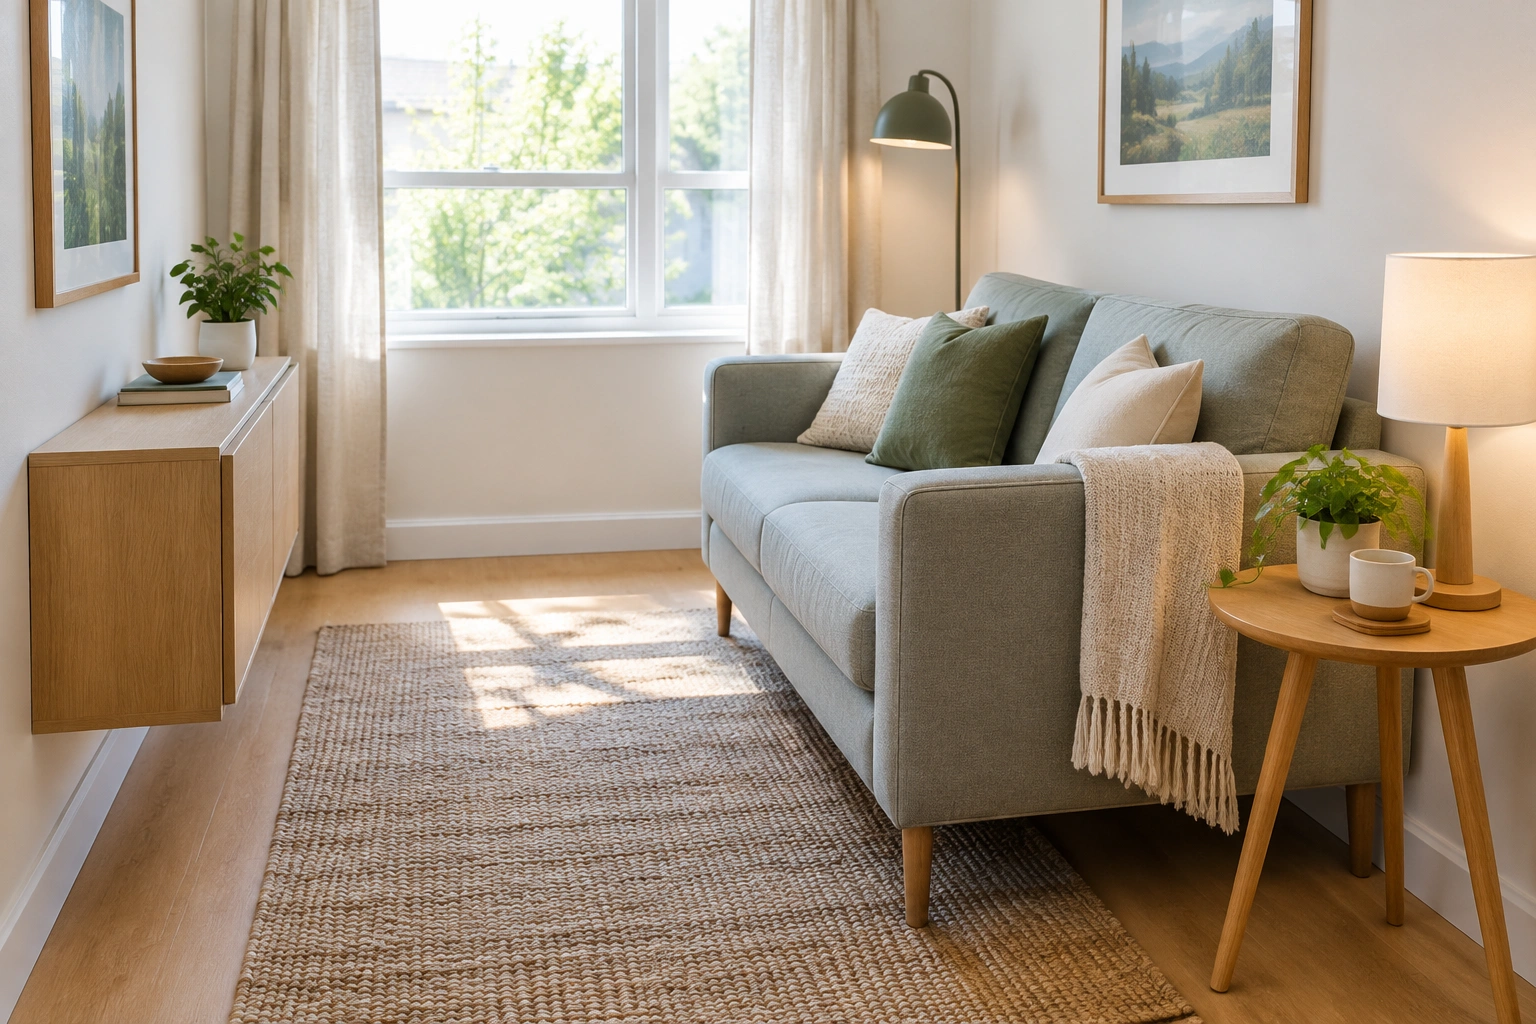
Before You Rearrange: Measure the Room, Not Just the Walls
A layout decision gets much easier when you know the actual dimensions of the room and the furniture you already own. Grab a tape measure, painter’s tape, and a quick floor sketch on paper or in a notes app.
Measure:
– the full length and width of the room
– the width of each doorway
– window placement and sill height
– radiator, vent, outlet, and switch locations
– the footprint of each furniture piece, including anything that opens
That last part matters more than people expect. A dresser that fits on paper may still fail in real life if its drawers can’t open fully. Plan around outlets too, especially if you need a lamp, TV, charger, or other plugged-in device in the room. A wall outlet is not always a no-go, but it should be part of the layout from the start.
A simple floor sketch helps you see whether the room has one obvious anchor wall or several competing walls. In a small room, that difference changes everything.
How to Decide Whether Wall Placement Will Help or Hurt
Use this quick decision framework before you push anything into place.
1. Find the room’s anchor wall
Choose the wall that naturally wants attention. That might be the wall with the bed, the sofa, the TV, a window, or the longest uninterrupted surface. In a tiny room, one strong anchor usually works better than trying to use every wall equally.
2. Check the traffic path
Ask yourself: can you walk from the door to the main seating, bed, or desk without weaving around corners? If not, the perimeter layout is already failing.
A room can look open and still feel awkward if the path cuts through furniture. That is the biggest reason wall placement helps a small room: it can protect circulation when the room is narrow or the center needs to stay open.
3. Look for wall obstacles
Doors, windows, radiators, vents, and outlets can override the “put it on the wall” instinct. A wall is not useful if it needs to stay clear.
4. Decide whether the room needs balance or openness
If the room feels top-heavy on one side, floating one piece can improve the visual balance. If the room is extremely narrow, keeping most furniture to the edges may preserve circulation better than floating pieces into the middle.
5. Check the furniture scale
Oversized furniture against every wall can make a small room feel like it shrank. Smaller-scale pieces, or fewer larger pieces, usually beat a crowded lineup of many tiny items.
A good test: if you can outline the furniture with painter’s tape and the center still feels like leftover space rather than intentional breathing room, the layout probably needs less perimeter and more planning.
Step-by-Step: Arrange a Small Room Without Making It Feel Cramped
1. Place the biggest anchor piece first
In a bedroom, that’s usually the bed. In a living room, it’s often the sofa. In a multipurpose room, it may be the desk or the main storage unit.
Put the anchor where it has the best relationship to the focal point and the least conflict with doors or windows.
2. Reserve the easiest path first
Before adding anything else, mark where you need to walk. If the room is used daily, that path should feel obvious and direct.
3. Add the next-largest piece
Place the second piece only after the main route is protected. For example, a sofa might go on the longest wall, then a chair or side table can fill in the remaining corner only if it doesn’t pinch the walkway.
4. Test open-and-close movement
Open every drawer, door, and cabinet front. Pull out a chair. Sit on the sofa. Stand beside the bed. A layout that looks tidy but fails in motion is not a good layout.
5. Step back and check the negative space
Small rooms need some empty space, but not accidental emptiness. The open area should support movement or a defined use, not just sit there because the furniture got pushed outward.
How Much Space to Leave Around Furniture
There is no single number that works for every room, but the priority order matters more than any exact measurement.
Start with:
1. Door swings and walk paths
2. Furniture access and function
3. Aesthetic spacing
If a room is so small that you cannot hit every spacing target, prioritize circulation and access first. A slightly tighter sofa-to-wall gap is usually less problematic than blocking a drawer or creating a bottleneck.
A few practical spacing guidelines can still help:
– Walking paths: Leave enough room to move comfortably through the space.
– Between a sofa and coffee table: Keep enough space to pass and use both pieces easily.
– Sofa breathing room from the wall: If you can, pull it out a little.
– Furniture with doors or drawers: Leave enough space for full opening, not just partial access.
Think of spacing in layers:
– tight but workable for very small rooms
– comfortable for daily use
– ideal when the room has extra width
When Furniture Against the Wall Works Best
Wall placement works best when the room already has a strong shape and limited spare space.
Good situations for perimeter placement
- narrow rectangular rooms
- rooms with one obvious focal wall
- small rooms with a central walkway
- spaces where the center needs to stay open for another function
- rooms with only one wall that can realistically hold the main furniture
A narrow room often looks better when furniture follows the long walls, because that prevents the center from becoming a traffic tunnel. In that case, the wall is doing useful work: it is keeping the route clean.
Wall placement is also practical when the room is so compact that floating every piece would consume too much usable floor area. In that case, the goal is not to create a designer-style center island. The goal is to make the room function.
When Floating One Piece Away From the Wall Improves the Layout
Floating furniture is useful when wall-hugging creates a stiff perimeter or blocks the room’s natural flow.
Float a piece when:
- the room feels too boxy
- the sofa is blocking a path if it hugs the wall
- you need a better conversation area
- the wall behind the furniture is visually awkward
- the room has a strong focal point that needs breathing room
A sofa pulled slightly off the wall can make a small living room feel more intentional. It creates a sense of depth instead of a hard edge.

That said, floating is not a magic fix. If you pull a sofa into the room but then lose the only usable path behind it, you have traded one problem for another. Floating works best when it improves both balance and circulation.
Room-by-Room Layout Examples
Small bedroom
In a compact bedroom, the bed usually anchors the room best when it sits on the longest uninterrupted wall. A centered bed with narrow nightstands often feels calmer than squeezing the bed into a corner just to keep another wall open.
Perimeter placement is usually best in bedrooms when it keeps the bed accessible, preserves closet and door clearance, and leaves a clean path around the room.
If the room is very tight, one side of the bed may need to sit closer to the wall. That is fine if you can still make the bed, move around it, and open nearby closet doors.
Tiny living room
A sofa against the wall can work in a tiny living room, especially if the room is narrow. But if the room has a clear walkway from one end to the other, floating the sofa slightly off the wall may help the room feel less like a hallway with seating.
Perimeter placement is usually best in living rooms when it protects a main walkway, keeps the seating zone open, and avoids blocking the focal point.
If you use a coffee table, keep the spacing practical rather than decorative. The sofa and table need enough room to move around comfortably, not just enough room to look styled.
For more living room-specific layout help, see this small living room furniture guide and this rectangular room layout guide.
Multipurpose room
A desk, storage unit, and seating area can coexist in a small multipurpose room if each zone gets a clear purpose. The desk often works well under a window, but not if a radiator or vent sits directly below it. Low storage can live under a window; taller storage usually belongs on a solid wall.
Perimeter placement is usually best in multipurpose rooms when it helps separate zones without cutting off the center of the room.
The key is to keep each function from stealing space from the others. If the room tries to be an office, lounge, and storage room all at once, wall placement alone will not solve the layout.
What to Do About Doors, Windows, Radiators, Vents, and Outlets
These obstacles decide more layouts than people realize.
- Doors: Keep the swing path clear. Don’t place a chair, bench, or table where the door hits it or where you have to squeeze sideways to enter.
- Windows: Use the wall space without blocking light. Low pieces can work under windows if the sill height allows it.
- Radiators and vents: Leave them open. Furniture in front of heat sources can interfere with airflow and make the room less comfortable.
- Outlets: Plan around them for lamps, TVs, chargers, and other plugged-in items. Don’t trap them behind a heavy piece unless you have a safe, planned way to access them.
If a wall has too many obstacles, treat it as a partial wall, not a full furniture wall. That simple mindset shift can save a room from feeling forced.
Common Mistakes That Make Small Rooms Feel Smaller
The biggest mistake is assuming that every wall should be filled because the center looks empty.
That often leads to:
– a boxy perimeter with no visual rhythm
– blocked circulation
– furniture that feels crowded even when the center is open
– oversized pieces that overpower the room
– ignoring the room’s focal point
Another common issue is using too many small pieces. A tiny room can become busier, not calmer, when every wall gets a separate chair, table, basket, and lamp. Sometimes fewer pieces with better scale create a cleaner result.
Practical Layout Fixes for Awkward Small Rooms
If the room keeps fighting you, change the strategy instead of forcing the furniture.
Use wall-mounted or built-in storage
When floor space is tight, vertical storage can solve the problem better than another freestanding cabinet. Wall-mounted shelves, sconces, or a floating console keep the floor clearer.
Swap oversized pieces for compact ones
A smaller sofa, narrower nightstand, or slimmer desk can unlock a better layout without changing the room’s function.
Reassign the anchor wall
If the obvious wall is blocked by a window, radiator, or doorway, choose a different wall and let the room’s layout follow that decision.
Use multifunctional furniture
An ottoman with storage, a desk that doubles as a vanity, or a bench that also holds blankets can reduce the number of pieces competing for wall space.
Troubleshooting: If the Room Still Feels Crowded or Awkward
If you’ve arranged the room and it still feels off, check these three things first:
-
Is the traffic path broken?
If you have to turn sideways, step around corners, or squeeze between furniture edges, the layout is too tight. -
Is one piece too large for the room?
In a small room, one oversized sofa or dresser can throw off everything else. -
Is the furniture lined up only for the walls, not for use?
A room can look neat and still fail if the seating, storage, or desk position doesn’t support how you actually live there.
If the answer to any of those is yes, remove one piece before rearranging the rest. Small rooms often improve more from subtraction than from another adjustment.
The Simple Rule I Use for Small Rooms
Yes, furniture can go against the walls in a small room — but only when it supports the way the room is used.
Default to perimeter placement when it protects movement, access, and balance. Pull a piece away from the wall when wall-hugging blocks the path, creates awkward clearance, or makes the room feel more cramped than it needs to be.
That is usually the difference between a room that merely fits furniture and a room that actually works.
FAQ
Should every piece of furniture go against the wall in a small room?
No. Some pieces work best on the perimeter, but others should be floated slightly to preserve circulation, access, or balance.
What furniture should usually stay on the perimeter?
Large anchor pieces like beds, sofas, dressers, and storage units often work best against a wall if the layout still allows clear paths and easy use.
When should I float furniture in a small room?
Float a piece when wall placement blocks traffic, creates an awkward focal point, or makes the room feel boxy and cramped.
Is it okay to put a sofa against the wall in a small living room?
Yes, if it improves flow and leaves enough room to use the rest of the space comfortably.