
How to Make a Small Living Room Feel Balanced Without Making It Feel Crowded

A small living room feels balanced when the eye can move through it easily. That usually comes from three things working together: proportion, visual weight, and breathing room. In other words, the room does not need to be perfectly symmetrical. It needs to feel evenly distributed, with no one side shouting louder than the others.
Think of balance as a visual conversation. A bulky sofa on one side can be offset by a taller lamp, a larger piece of art, or a chair with a lighter profile on the other. A bare wall can feel heavy if the opposite side is packed with furniture. Even a room that is technically “full” can still feel calm if the pieces are scaled well and placed with intention.
The good news: you do not need more space to get there. You need a clearer plan.
Before You Move Anything: Measure What the Room Can Actually Hold
Before you slide a sofa across the floor, measure the room and the furniture you already own. This step keeps you from designing a layout that only works on paper.
Use a tape measure and jot down:
– wall lengths
– window and door placement
– the depth and width of your sofa, chairs, and coffee table
– any radiators, vents, built-ins, or awkward corners
Then sketch the room on paper. Even a rough drawing helps you see where the main walking path should go and where the furniture can sit without crowding the room.
If you are deciding whether to keep, replace, or add a piece, compare the room’s usable floor area with the footprint of each item. A room can feel balanced with fewer pieces if those pieces are properly sized. Too many small items often create a choppy look because the eye has to stop and restart over and over.
Step 1: Choose the Focal Point and Protect the Traffic Path
Every small living room needs one clear place where the eye lands first. That focal point might be a TV, fireplace, window, or a large piece of art. Once you know the focal point, arrange the seating around it instead of centering everything on the room itself.
That distinction matters. A room can be geometrically centered and still feel off if the focal point is ignored. For example, if the TV is on one wall, the sofa and chairs should support that wall rather than competing with it. If the fireplace is off-center, the rest of the layout can help balance that asymmetry instead of pretending the room is perfectly even.
Next, map the traffic path. People should be able to enter, cross, and exit the room without squeezing between furniture. In a small living room, the path is usually more important than adding one extra chair. If a piece blocks the main walkway, the room will feel cramped no matter how nice it looks.
A simple rule: leave the easiest route through the room as open as possible, and let the furniture cluster around it. That is how a small room feels functional instead of forced.
Step 2: Pick the Piece That Will Carry the Most Visual Weight
The main anchor piece is usually the sofa, but not always. In a tiny room, a loveseat or compact sectional may be the better anchor if it fits the shape of the space. The anchor should be the piece that sets the room’s scale and gives everything else a reference point.
A simple decision rule:
– Choose a sofa if the room is narrow or you need the clearest circulation path.
– Choose a loveseat if you want more open floor space or the room feels visually crowded.
– Choose a sectional if the room has a corner it can tuck into without blocking walkways, or if one wall can support the added visual mass.
Here is the trade-off:
– Sofa: more flexible, usually easier to balance visually, and often better for tight rooms
– Loveseat: lighter visually, good when you want more open floor around it
– Sectional: can maximize seating, but it may dominate the room if the layout is very small
– Rug: can act as the anchor when furniture is minimal or the room has an awkward shape
If the room already feels busy, a simpler anchor usually works better than a massive statement piece. A large sectional can be the right answer, but only if it still leaves circulation space and does not swallow the room’s edges. If you are unsure, choose the piece that gives the room the most structure without forcing every other item to shrink around it.
Step 3: Place Furniture With Scale and Clearances in Mind

Once the anchor is in place, arrange the supporting pieces around it. This is where balance starts to become visible.
A useful starting point is to preserve enough negative space for the room to breathe: keep roughly 18 inches between a sofa and coffee table, and aim for 24 to 30 inches for main walkways and the space between seating pieces when the room allows it. In especially tight rooms, you can compress those gaps slightly, but avoid crowding the seating area so much that movement feels awkward.
Use these spacing checks as practical examples:
– Sofa + coffee table: about 18 inches is a good starting point.
– Sofa + chair across from it: about 24 inches can work well for conversation if the room allows.
– Main walkway beside furniture: try to preserve 24 to 30 inches when possible.
– Between furniture and a wall or obstacle: leave enough room that the piece does not look jammed into place.
A good layout in a small living room usually follows this pattern:
1. Place the sofa first.
2. Add one coffee table or ottoman that fits the sofa’s scale.
3. Add one accent chair only if it can sit without blocking movement.
4. Stop adding pieces when the room still has one clear walking path and at least one open side or visual “breathing” zone.
That last point is important. A balanced room does not need equal furniture on every wall. It needs enough presence on each side that nothing feels abandoned or overloaded.
If you want a deeper planning framework for tight rooms, you may also find how to create zones in a small living room without making it feel crowded helpful.
Step 4: Spread Heavy and Light Elements Across the Room
Visual weight is what makes one side of a room feel heavier than another. Dark colors, bulky furniture, tall pieces, and dense groupings all read as heavier. Lighter colors, open-leg furniture, glass or lucite surfaces, and lower profiles tend to feel lighter.
That does not mean every small room should be all pale and airy. It means the heavy pieces need a counterbalance.
Here are a few practical swaps:
– If one side has a large dark sofa, balance it with a lighter chair, a floor lamp, or a piece of art on the opposite side.
– If one side has tall shelving, offset it with a lower, broader piece like a console or bench on the other side.
– If the room has one oversized object, keep the surrounding pieces quieter so the room does not feel top-heavy.
A simple formula for balancing a heavy side is to pair it with either:
– one tall element and one low element, or
– one larger object and two smaller, lighter ones
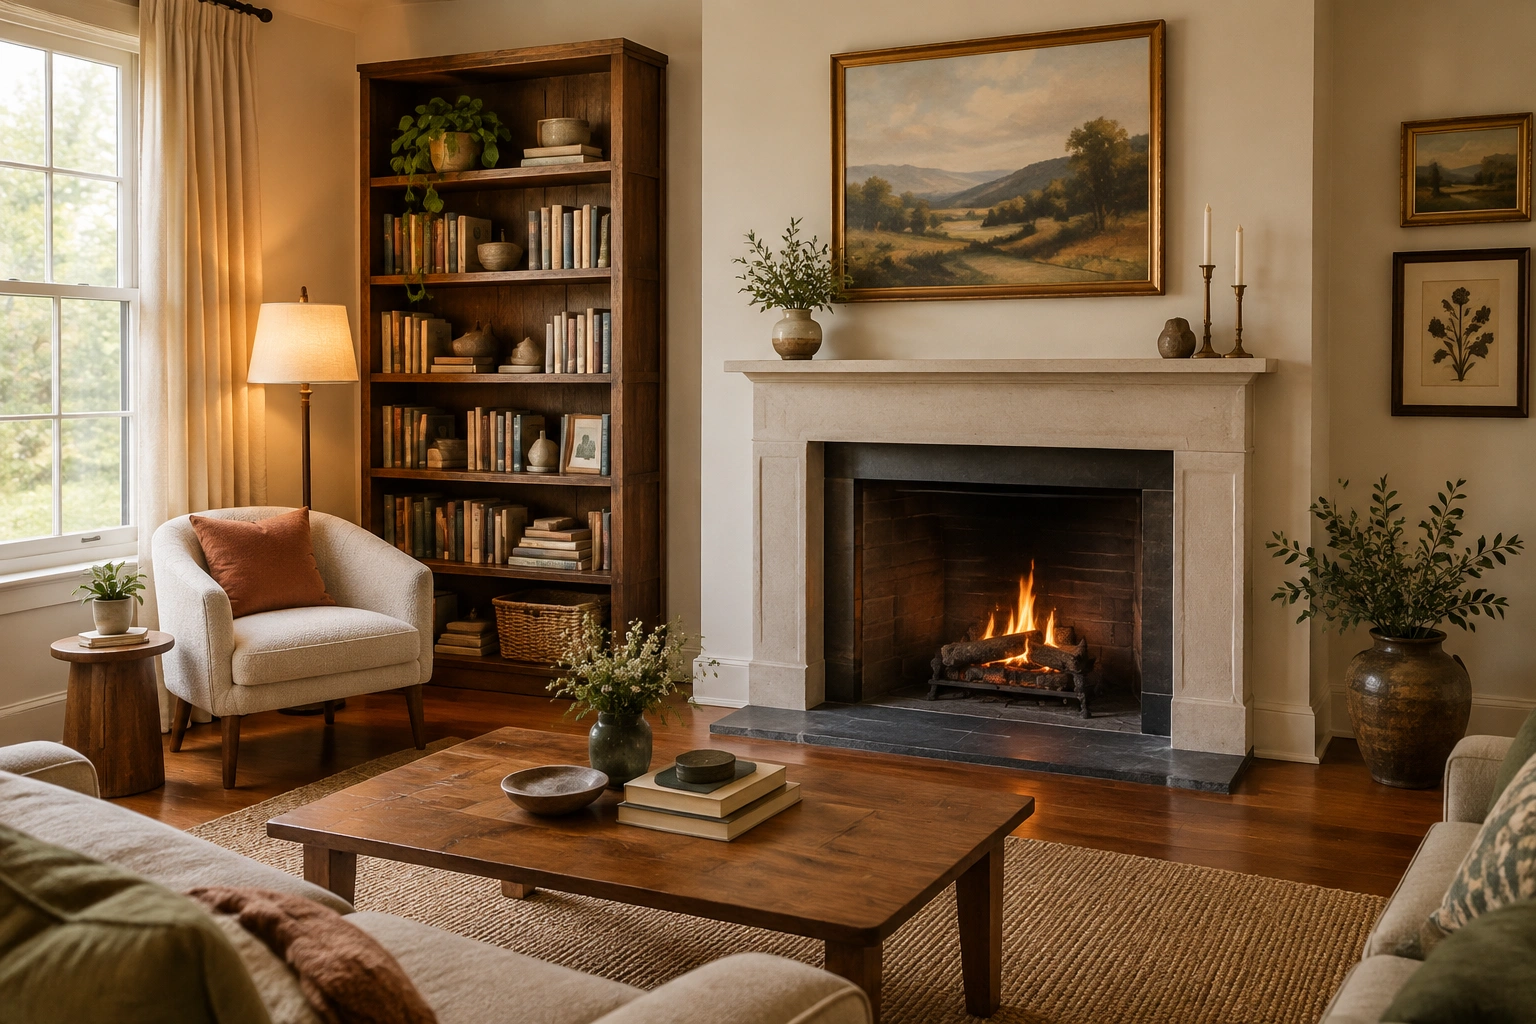
For example, a dark sofa can be balanced by a slim floor lamp plus a framed print on the opposite wall. Or a fireplace wall with built-ins can be balanced by a lighter chair and a low console on the other side.
The goal is not to avoid contrast; it is to distribute it.
Step 5: Decide Whether Symmetry or Asymmetry Fits the Room
Symmetry is calming. Asymmetry is flexible. In a small living room, both can work, but they solve different problems.
Use symmetry when:
– the room has a centered focal point
– the walls are fairly even
– you want the room to feel orderly and settled
Use asymmetry when:
– the TV, fireplace, or window is off-center
– the room is narrow or awkward
– one side needs more visual support than the other
A symmetrical layout might look like a sofa centered on a rug with matching chairs or lamps on either side. That works beautifully in a square room or a room with a centered fireplace.
An asymmetrical layout might use a sofa on one side, a chair angled across from it, and a floor lamp or bookshelf used to offset the heavier side. That often feels more natural in a room with an off-center focal point.
Too much symmetry in a small room can feel stiff. Too much asymmetry can feel accidental. The sweet spot is usually a layout that mirrors the room’s weight, not every object.
Step 6: Use the Rug and Coffee Table to Unite the Seating Area
A rug is not just decoration in a small living room. It is one of the strongest tools for making the layout feel intentional. A rug that is too small can make the furniture look like it is floating separately. A larger rug that connects the main pieces helps the room feel grounded.
If the room is tight, one larger rug often works better than several small ones because it creates one clear seating zone. Multiple little rugs can fragment the floor and make the room feel busier than it is.
The coffee table should match the room’s scale too. A bulky table can overpower a small seating group, while a tiny table can make the sofa feel oversized. If you want the layout to feel lighter, a glass, acrylic, or simple open-base table can reduce visual bulk without giving up function.
A practical check: if the rug and coffee table feel like they belong to the same conversation as the sofa, the layout is probably on the right track. If they feel like separate ideas, the room will likely feel less balanced.
Step 7: Add Lighting, Art, and Accessories Where the Room Feels Thin
Lighting and wall decor are often what finish the balance in a small room. They do not need to be abundant. They need to be placed where the room feels visually weak.
A layered lighting plan can help a small room feel more even because it spreads attention around the space and reduces shadowy corners. That usually means combining overhead light with at least one lamp, and sometimes two if the room is long or the seating area is split.
If one side of the room feels visually heavy, do not try to “match” it item for item. Instead, give the quieter side one or two elements that create similar weight in a different way. For example:
– a dark sofa on one side can be balanced by a floor lamp plus framed art on the other
– a TV wall can be balanced by a tall plant and a table lamp on the opposite side
– a fireplace wall with built-ins can be balanced by a chair, side table, and larger artwork elsewhere
Use accessories with purpose:
– A floor lamp can balance a heavier sofa or a dark corner.
– A table lamp can reinforce the quieter side of the room.
– Wall art can visually “fill” an empty wall without adding floor clutter.
– Pillows can echo the color or tone of the opposite side of the room.
In a small living room, a black lamp base, frame, or small accessory can be useful when the room feels too washed out or one-sided. It adds contrast and helps anchor a lighter arrangement without requiring a large piece of furniture.
The key is restraint. A few well-placed pieces usually do more for balance than a lot of small decor that competes for attention.
How to Handle Narrow, Square, and Awkward Small Living Rooms
Different room shapes need slightly different balance strategies.
Narrow living room
In a narrow room, keep the main seating arrangement aligned with the long wall, but avoid pushing everything flat against it. A slim sofa or loveseat, one compact chair, and a narrow coffee table often work better than a bulky grouping. If the room is especially tight, use a bench or ottoman instead of a full coffee table so the walkway stays open.
A practical formula for a narrow room:
– one main sofa or loveseat
– one small table or ottoman
– one chair only if it does not pinch the passage
– a walkway of about 24 to 30 inches where people need to pass
If the room feels tunnel-like, add height with curtains hung near the ceiling, a tall plant, or a vertical piece of art. If it feels too empty along one wall, use a slim console or wall-mounted shelf rather than another deep furniture piece.
For a more detailed layout guide, see the best layout for a small rectangular living room.
Square living room
Square rooms often benefit from symmetry because the shape already feels even. A centered rug, sofa, and two matching chairs can create a grounded look without crowding the room. Keep the pieces low enough that the room still feels open.
If the square room starts to feel boxy, break the symmetry slightly with one taller lamp, one plant, or a side table on only one side. That keeps the room from feeling too rigid.
Awkward or two-door room
When doors, windows, or built-ins interrupt the walls, symmetry usually becomes less useful. In these rooms, balance comes from distributing visual weight rather than mirroring furniture. If you are dealing with multiple doorways, this guide on arranging a small living room with two doors can help you keep the layout open.
A few common awkward-room fixes:
– Two doors on one wall: float a loveseat or small sofa opposite them and use a narrow console or chair to keep the room from feeling empty.
– Off-center fireplace: place the main seating toward the fireplace, then balance the lighter side with a lamp, art, or a taller object.
– Corner TV: use a rug and a chair to define the seating zone so the TV does not make one corner feel overly heavy.
– Window on one side only: keep that wall lighter and build visual weight on the opposite wall with art, storage, or a floor lamp.
Renter-Friendly Fixes for Off-Center or Uneven Rooms
If you rent, you can still rebalance a room without making permanent changes. Movable pieces are often the easiest way to correct an off-center layout.
Try:
– a slim console behind a sofa or along an empty wall
– nesting tables instead of one bulky coffee table
– a plug-in floor lamp to add weight where there is no outlet
– a movable accent chair to offset a heavy side
– a large leaning mirror or framed art to visually fill an empty wall
– a freestanding bookshelf to create balance without mounting anything
These pieces work well because they can be adjusted as the room changes. If one side feels too heavy, move a lamp or chair to the quieter side first before buying anything new.
Common Mistakes That Make a Small Living Room Feel Uneven
The most common mistake is not “too little decor.” It is usually poor proportion.
Watch for these problems:
– Oversized furniture: one piece overwhelms the room and throws off the balance.
– Too many small pieces: the room starts to feel chopped up.
– Wall-hugging everything: furniture pushed to the edges can leave the center feeling disconnected.
– A rug that is too small: the seating area loses its anchor.
– One overloaded side: all the weight ends up on the TV wall, fireplace wall, or one corner.
– Too much matching: the room can feel stiff instead of calm.
There is also a subtle mistake that shows up often: removing too much furniture. A room can feel empty rather than balanced if it loses the pieces that give it structure. The goal is not to strip the room bare. The goal is to keep only the items that help the room read as one complete composition.
Troubleshooting an Off-Center TV, Fireplace, or Window
Off-center architecture is not a design flaw. It just means the room needs visual correction.
If the TV is heavy on one side, balance it with a lower piece of furniture, a plant, or a lighter chair on the opposite side. If the fireplace is off-center, try giving the heavier side a tall item like a bookshelf and the lighter side a broader grouping such as framed art plus a lamp.
Windows can also throw off balance if one side gets all the attention. In that case, avoid crowding the window wall with furniture. Let the window breathe, then add weight elsewhere with art, a lamp, or a chair.
One useful approach is to pair a tall element with a lower, wider one. That creates balance without forcing the room to be symmetrical in a way that does not fit the architecture.
Quick Checklist for a Balanced Small Living Room
Before you call the layout finished, check these points:
- The room has one clear focal point.
- Walkways are open and easy to follow.
- The main furniture pieces fit the room’s scale.
- The seating area feels connected by a rug.
- Heavy and light elements are spread across the room.
- One side does not feel overloaded or empty.
- Lighting reaches more than one part of the room.
- Accessories support the layout instead of crowding it.
If you can look at the room and see one calm, connected seating area rather than a collection of separate objects, you are close. That is what balance looks like in a small living room: not perfect matching, but a thoughtful mix of scale, spacing, and visual weight that lets the room feel settled.
FAQ
How do you make a small living room feel balanced?
Start with one focal point, choose furniture that fits the room’s scale, and leave enough negative space for walkways and breathing room. Then spread visual weight across the room with lighting, art, and accessories.
Should a small living room have a sofa or a sectional?
Choose a sofa if you need the easiest circulation path. Choose a loveseat if the room feels tight. Choose a sectional only if it fits the shape of the room without blocking walkways or overwhelming the space.
How much space should you leave around furniture?
As a starting point, keep about 18 inches between a sofa and coffee table and try for 24 to 30 inches for main walkways when possible. In very tight rooms, adjust slightly, but keep movement comfortable.
What if my TV or fireplace is off-center?
Balance the heavier side with a lamp, chair, art, or a taller object on the quieter side. You do not need perfect symmetry; you need the room to feel visually even.
How do renters rebalance an awkward living room?
Use movable pieces like a slim console, nesting tables, plug-in lighting, freestanding shelves, and large leaning art or mirrors. These can correct imbalance without permanent changes.
What is the easiest way to avoid a crowded look?
Stop adding pieces once the room still has a clear walkway, one main seating zone, and at least one quieter side. If every wall is carrying equal visual weight, the room may be overfilled.