
How to Make a Small Living Room Look Bigger Without Remodeling

A small living room can feel surprisingly spacious when the layout, furniture scale, light, and visual weight all work together. The goal is not to cram in fewer things for the sake of it. It is to make every piece earn its place so the room reads as open, calm, and usable.
A simple decision framework helps at the start: prioritize seating if the room is mainly for conversation or TV, prioritize circulation if the room is a pass-through or has awkward door swings, and prioritize storage if the room has to hold a lot of everyday items. In many small rooms, only one of those can lead.
The biggest shift happens when you stop treating the room like a container to fill and start treating it like a path to manage. Sightlines matter. So does floor space. So does the way your eye moves from the doorway to the sofa to the window. When those lines stay clean, the room feels larger even if the square footage never changes.
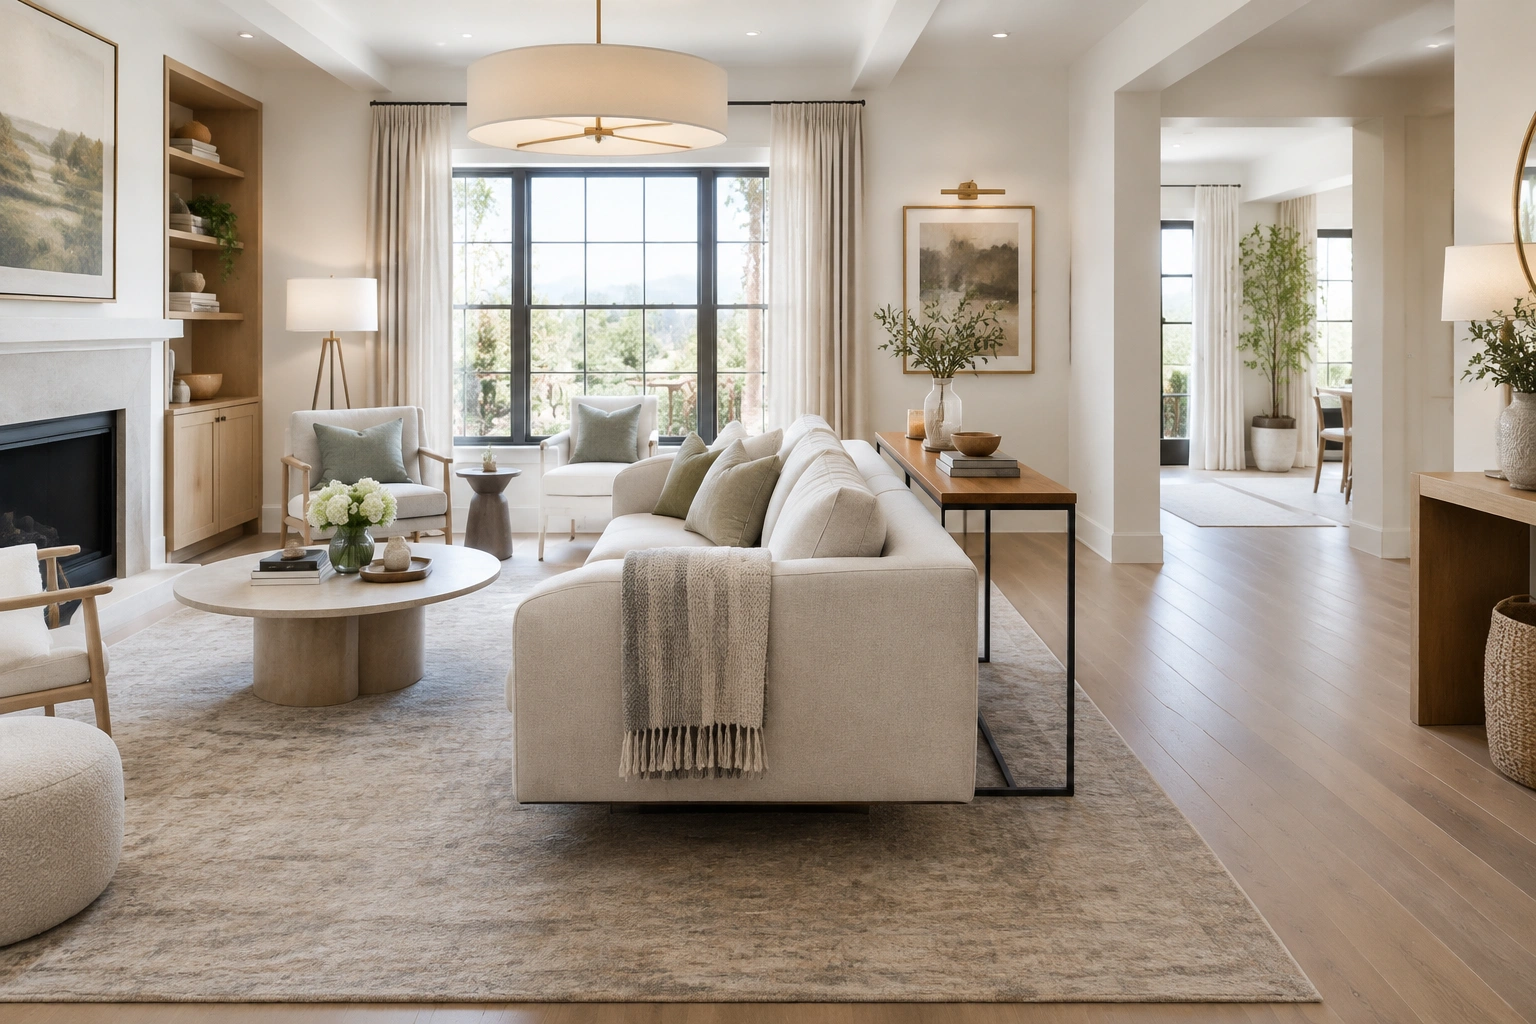
If you want the fastest wins, focus on the parts of the room that affect perception most: furniture size, traffic flow, light, and clutter. Decorative details matter too, but they work best after the layout is doing its job.
What Makes a Small Living Room Feel Larger?
A room feels bigger when your eye can travel through it without hitting obstacles. That usually means fewer visual barriers, more open floor showing around furniture, and less contrast between pieces fighting for attention.
Three things tend to help most:
- Clear sightlines so you can see across the room
- Appropriate scale so furniture looks intentional, not oversized or dollhouse-small
- Visual continuity through color, finishes, and lighting
That is why a room with fewer pieces can still feel cramped if the pieces are bulky or awkwardly placed. And a room with several well-chosen pieces can feel airy if they are visually light and arranged with breathing room.
If you are working from a blank slate, it helps to think in layers: first function, then layout, then furniture scale, then styling. That order keeps you from buying pieces that solve one problem while creating another.
What You Need Before You Start
Before moving anything, gather a few basics:
- A tape measure
- Painter’s tape or removable floor markers
- Paper or a notes app
- The room’s door and window locations
- The dimensions of your current or planned sofa, chairs, rug, and table
If you can, measure the room wall to wall and note where the room narrows, where radiators or vents sit, and which walls are interrupted by doors or windows. Those interruptions matter more than people expect because they affect where furniture can sit without blocking movement.
A quick sketch is enough. You do not need a perfect scale drawing to make better decisions. You just need a map that shows where the room can support seating, where circulation needs to stay open, and which wall should carry the main focal point.
A simple order of operations helps here: measure the room, identify the focal point, map traffic flow, then test furniture placements with painter’s tape before you move anything heavy.
For a deeper planning process, my guide on how to plan a small living room before buying furniture walks through the measuring and mapping step by step.
Measure the Room and Decide Its Main Job
A small living room usually needs to prioritize one main function first:
- Seating and conversation
- TV viewing
- Circulation through the room
- Storage for a lot of household items
Trying to give equal weight to all four is where layouts go sideways. In a tight room, one job has to lead.
For example, if the room is mostly for TV watching, the sofa placement should center the screen even if that means skipping a second chair. If the room is mainly for conversation, two smaller chairs may work better than a large sectional because they keep the center of the room more open. If the room is also a pass-through, circulation wins and furniture has to respect that path.
A good test: if you can describe the room in one sentence, your layout decision gets easier. “This is a TV room with one walkway.” “This is a small social room with no extra storage.” “This is a multipurpose room with a reading corner.” That sentence becomes your filter.
Choose the Right Furniture Scale
In a small living room, scale matters more than style. A beautiful sofa that is too deep or too long will still make the room feel crowded. On the other hand, furniture that is too tiny can make the room feel choppy and oddly unfinished.
The best pieces are usually the ones that match the room’s proportions, not the ones marketed as “small space” by default. A properly sized sofa with slimmer arms may work better than a tiny sofa that forces you to add extra chairs and tables to make the room functional.
Look for these traits:
- Low or moderate visual height
- Leggy bases that let you see more floor
- Slim arms instead of chunky rolled arms
- Tables with open bases or smaller footprints
- Storage pieces that close up visually when not in use
If your room is tight, avoid pieces that are oversized in more than one direction. A sofa that is very deep, very long, and very boxy will dominate the room fast. Oversized armchairs can do the same, especially if they have wide arms and a heavy silhouette. A coffee table that is too large is another common mistake, particularly if it crowds the front edge of the seating area or leaves too little room to walk around it.
As a rough guide, a compact sofa with a slimmer profile often works better than a deep, overstuffed one. Loveseats can be a better fit than full sofas in some square rooms, and chairs with exposed legs usually feel lighter than skirted or oversized lounge chairs.
If you choose a sectional, make sure it is doing real work for seating, not just consuming corners.
Sectional vs. Sofa-and-Loveseat
| Option | Best for | Trade-off |
|---|---|---|
| Sectional | TV-heavy rooms, open corners, households that need one big lounging spot | Can dominate the room and limit layout flexibility |
| Sofa + loveseat | Conversation-focused rooms, balanced seating, easier circulation | Uses more visual “pieces,” so the room needs cleaner styling |
| Sofa + two chairs | Airier feel, better for square rooms | Less lounging stretch-out space than a sectional |
If you are unsure, the sofa-and-chairs route often gives a small room more flexibility than a sectional. Sectionals can work beautifully, but only when the shape of the room supports them.
Plan the Best Layout for Your Room Shape
Narrow rectangular room
In a narrow room, the main job is usually protecting the walkway. That often means floating the sofa slightly off the wall rather than pushing every piece flat against it. A slim console table behind the sofa can define the path without making the room feel boxed in.
If the room is long and skinny, avoid placing all the furniture at one end. That creates a heavy “clump” and leaves the other end feeling forgotten. Instead, distribute weight more evenly so the room reads as intentional from end to end.
Square room
Square rooms often work best with a centered seating arrangement. Two chairs and a sofa can create a balanced conversation zone without forcing the room to rely on one oversized piece.
If you use a sectional in a square room, keep an eye on the corners. A sectional that hugs too many walls can make the center feel pinched. A smaller sectional with open space around it may work better than a large one that touches everything.
L-shaped room
L-shaped living rooms usually work best when you treat each leg of the “L” as a separate zone. One side can hold the main seating area while the other handles a reading nook, small desk, or storage. The key is not to force one oversized arrangement to span both legs of the room.
If one leg is narrower, keep that side visually lighter with fewer pieces and a clearer path. If the room turns a corner around a doorway or opening, let the furniture follow the shape instead of trying to square it off.
Room with off-center doors or windows
Off-center openings can make a room feel awkward, but they also give you useful clues. Use the larger uninterrupted wall for the main seating anchor, and avoid centering furniture directly on a door or window just to make the room feel symmetrical.
If a window sits off-center, curtains hung high and wide can help balance the wall visually. If a door interrupts one side of the room, keep that side lighter and use lower furniture so the opening still feels easy to move through.
Room with a strong focal point
If the room has a fireplace, TV, or large window, let that feature lead the arrangement. The furniture should support the focal point, not compete with it. In many small rooms, centering the sofa on the focal point and keeping the side pieces slim creates a cleaner visual path.
Floating furniture vs. wall-hugging
Floating furniture can make a room feel more deliberate because it creates a defined seating zone. Wall-hugging can free up the center, but it can also make the room feel like a waiting room if every piece is pushed to the perimeter without thought.
A simple rule of thumb: float furniture when you need to improve flow, define a zone, or avoid blocking a focal point; push furniture to the wall only when the room is too small to spare any circulation space behind it.
Common scenarios:
- Float the sofa in a narrow rectangular room if a walkway needs to run behind or beside it
- Keep pieces closer to the wall in a very small room where a gap would become dead space
- Float a chair or two in a square room to create a conversation area
- Use a wall-hugging layout when the room is also a hallway or has multiple doorways
The point is not to always float or always hug the wall. It is to use the approach that keeps the room most usable.
Use Furniture Placement to Improve Sightlines and Traffic Flow
This is where small rooms either breathe or choke.
Keep the main path from the doorway to the rest of the home clear. If someone has to sidestep a coffee table or squeeze behind a chair every time they cross the room, the room will feel smaller no matter how pretty it is.
A few practical rules help:
- Do not block windows with tall furniture if you can avoid it
- Keep doors and drawers easy to open
- Leave enough space to walk without turning sideways
- Avoid placing the tallest furniture where it cuts the room in half visually
A room also feels larger when you can see from one side to the other without a bulky object stopping the view. That is why low-backed sofas, open-leg tables, and slimmer storage pieces often work so well.
If you need a walkway behind the sofa, a narrow console or shelf can make that zone feel intentional instead of wasted. If you do not need the walkway, let the sofa sit more fully in the room and use the extra space for breathing room instead of forcing in another piece.
Add Space-Saving Furniture and Storage
In a small living room, storage should reduce visual noise, not add to it.
The best space-saving pieces usually do two jobs at once:
- Ottomans with storage for blankets, games, or remotes
- Nesting tables for flexible surface space
- Closed storage cabinets for items you do not want on display
- Slim media consoles that hold equipment without bulk
- Bench-style seating that can tuck away when needed
Closed storage is often the cleaner choice when the room already feels busy. Open shelving can work, but only if you are disciplined about what goes on it. Too many visible objects turn storage into clutter faster than people expect.
If you need both seating and a place to put your feet up, a storage ottoman usually beats a bulky coffee table in a small room. It keeps the center lighter and gives you hidden storage. Nesting tables are another smart swap because they expand when needed and disappear more easily when they are not.
Choose Colors, Finishes, and Materials That Open Up the Room
Light, cohesive colors usually help a small living room feel less fragmented. That does not mean everything must be white. It means the room should feel visually connected instead of chopped into too many competing parts.
A few useful choices:
- Use a similar tone on walls, large upholstery, and the rug if you want a calmer look
- Limit strong contrast where it does not serve a purpose
- Repeat a few finishes instead of mixing many different ones
Light walls usually reflect more brightness and make the room feel more open, especially when paired with lighter upholstery and a few reflective finishes. Dark walls can still work in a small room, but they tend to feel more enclosed unless the room has good natural light and a careful lighting plan.
Trim and ceiling treatment matter too. A ceiling painted in a lighter color than the walls can help the room feel taller. Clean, simple trim in a lighter finish can also keep the edges of the room from feeling heavy.
The real question is not “light or dark?” It is “how much visual weight can this room handle?”
Leggy furniture, glass tops, and lighter finishes often feel less dense because you can see more floor and more light moving through the room. That is why they are such common small-space solutions.
Maximize Natural Light and Layer Artificial Lighting
Natural light is one of the fastest ways to make a small room feel more open. If your window treatments are heavy, narrow, or hung too low, they can make the window look smaller than it is.
A better approach is usually:
- Hang curtains high and wide so the window feels taller and broader
- Use lighter fabrics when privacy allows
- Keep the window area as visually open as possible
Then layer artificial light so the room does not rely on one overhead fixture. A single ceiling light often leaves corners in shadow, and shadows make the room feel smaller.
Use a mix of:
- A floor lamp for a dim corner
- Table lamps for softer side lighting
- Accent lighting if you need to brighten a shelf or reading area
This layered approach helps the room feel more even and less cave-like. It also makes the layout more flexible because light can define zones without adding furniture.
Use Mirrors, Curtains, and Vertical Lines Strategically
Mirrors can help a small living room feel brighter and more open when they reflect light or a pleasant view. They are not magic, but they are useful when placed with intention.
A mirror works best when it reflects:
- A window
- A light source
- An open part of the room
A mirror placed opposite or near a window can bounce light back into the room. A tall leaning mirror can also draw the eye upward, which helps the room feel taller. Tall mirrors, high-hung curtains, and vertical artwork often work well together for that reason.
Use vertical lines with care:
- Long curtains
- Tall bookcases or shelving
- Vertical art groupings
- Narrow lamps or slim decor
These elements encourage the eye to move upward instead of stopping at a low, wide shape. That can make the ceiling feel more generous, especially in rooms that are short on height.
Avoid placing mirrors where they mainly reflect clutter, a blank wall, or a busy TV setup. A mirror that bounces back visual noise can make the room feel more chaotic, not more open. If you use a leaning mirror, make sure it is stable and placed safely so it cannot slip or tip.
Pick the Right Rug Size and Placement
A rug that is too small can make a living room feel chopped up. It creates a “floating island” effect where the furniture looks disconnected from the rest of the room.
A larger rug usually anchors the seating area better because it gives the eye a single visual zone to read. In a small living room, that can make the arrangement feel more intentional and less scattered.
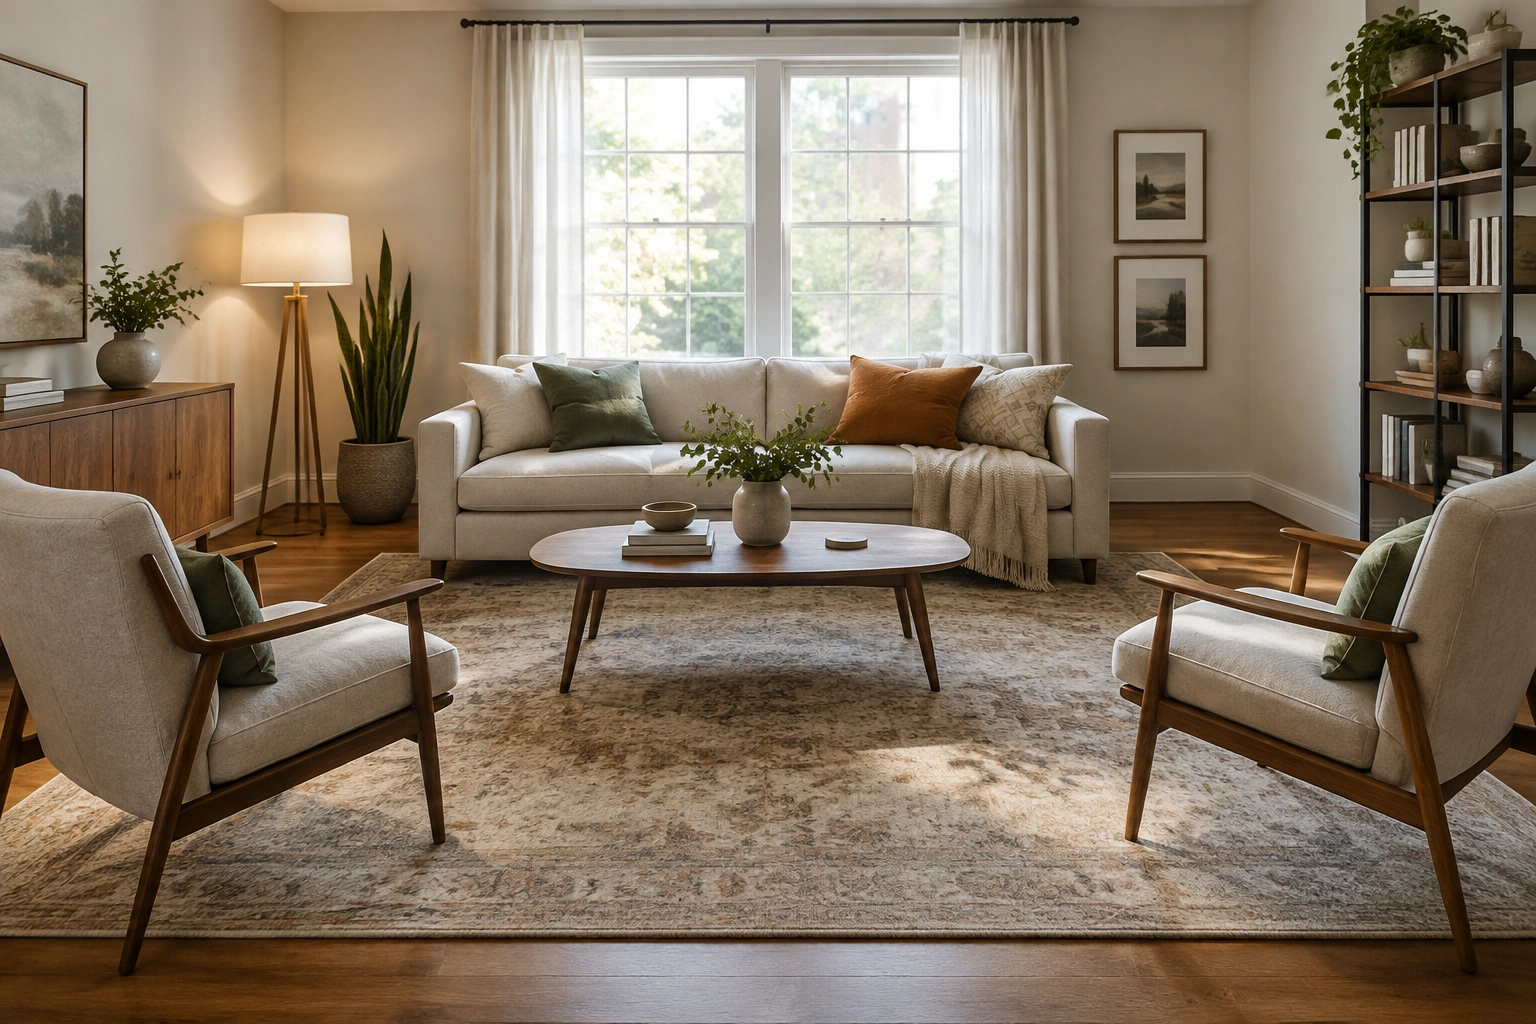
Use the rug to define the seating zone, not shrink it. A good rule of thumb is to choose a rug large enough that the front legs of the main seating pieces can sit on it, or at least comfortably relate to it without looking like they are barely touching the edge. If every major piece is sitting completely off the rug, the room often feels smaller.
Large rug vs. small rug
| Rug choice | Visual effect | When it helps |
|---|---|---|
| Larger rug | Makes the seating area feel unified | Best when you want the room to read as one open zone |
| Smaller rug | Can feel fragmented | Only useful if the room is extremely tight and the rug still anchors the main pieces |
If the rug is the wrong size, it can undo good furniture placement. That is why rug scale matters so much in small rooms.
Declutter and Edit Decorative Accessories
This is the part many people skip, but it often makes the biggest visual difference after layout.
Small rooms do not usually need more decor. They need better-edited decor.
Try this filter:
- Keep surfaces mostly clear
- Limit small objects that visually scatter the eye
- Group accessories instead of spreading them everywhere
- Use one or two larger decorative pieces rather than many tiny ones
Open shelving is especially tricky. It can look airy, but only if it is edited hard. Otherwise, it becomes a display of every object in the room. Closed storage is often the calmer choice when you want the room to feel larger.
If a shelf, console, or coffee table is covered in items, the room starts to feel busier than it is. Reducing that visual noise gives the eye a place to rest, which makes the room feel more spacious.
What Decor to Avoid in a Small Living Room
A few decor choices tend to work against a room’s scale:
- Too many small accessories spread across every surface
- Heavy, oversized decor that crowds shelves or tables
- Dark, bulky pieces that interrupt light and sightlines
- A mix of unrelated finishes that makes the room feel visually noisy
- Extra throw pillows, baskets, and accents that add clutter without function
The goal is not zero decor. It is decor that supports the room instead of competing with it.
Common Mistakes That Make a Small Living Room Feel Smaller
A few mistakes show up again and again:
- Oversized furniture that eats the room
- A rug that is too small
- Blocking windows with bulky pieces
- Too many tiny decor items
- Relying on one overhead light
- Mixing too many finishes and patterns
- Filling every wall just because it is empty
One of the most common traps is buying pieces separately without checking how they work together. A small room can handle a sofa, chair, table, lamp, storage, and rug—but only if the pieces are scaled and arranged with restraint. If each item demands attention, the room will feel crowded even if there is technically enough floor space.
Another common mistake is pushing everything flush against the walls. That can seem like the obvious way to make more room, but sometimes it just creates a perimeter of furniture and leaves the center awkward. In many rooms, a little breathing room around the seating makes the layout feel more thoughtful.
Troubleshooting the Most Common Small-Room Problems
If your room is narrow
Prioritize a clear path down the length of the room. Use slimmer furniture, keep the longest wall from becoming visually heavy, and avoid placing large pieces at both ends.
If your room is square
Use a balanced arrangement. Two chairs plus a sofa, or a compact sectional with a small side chair, often works better than oversized seating.
If your room is dark
Lighten the wall color if you can, but also improve the lighting layers. A dark room often needs more than paint. It needs brighter window treatment choices, reflective surfaces, and lighting at multiple heights.
If you need a lot of storage
Choose closed storage first. Then decide what deserves open display. If everything is visible, the room will feel busy even when it is organized.
If the room is TV-centered
Center the seating on the screen, but keep the furniture visually light. A low-profile sofa and a simple media unit usually work better than heavy pieces that compete with the screen.
For a more exact fit question, my post on whether a sectional can fit in a 10×10 living room is helpful when you are deciding between a sectional and a smaller seating plan.
Renters vs. Homeowners: What You Can Change
If you rent, focus on temporary fixes that improve the room without permanent work: curtains hung high, mirrors, rugs, lamps, removable storage, and better furniture placement. These changes can make a big difference without altering the structure of the room.
If you own the space, you can consider more permanent changes such as painting, changing trim color, updating built-ins, or adjusting lighting fixtures. Those changes can help, but they are not required to make a small living room feel bigger. In many cases, layout and scale do most of the work.
Before-and-After Layout Examples
Example 1: A narrow rental living room
Before: a sofa shoved against one wall, a too-small rug, and a big coffee table blocking the center.
After: the sofa floats slightly off the wall, a slimmer table sits behind it, the rug is larger and anchors the seating area, and the coffee table becomes nesting tables. The room feels more open because the walkway is clear and the furniture reads as one composed zone.
Example 2: A square room with poor light
Before: dark curtains, a heavy sectional, and several small decor items spread across every surface.
After: lighter curtains hung higher, a smaller sectional or sofa-plus-chair arrangement, a mirror near the window, and fewer accessories. The room feels brighter and less crowded because the light has somewhere to move.
Example 3: A budget-friendly renter refresh
Before: mismatched side tables, a tiny rug, and no clear focal point.
After: one cohesive color palette, a larger rug, a floor lamp in the corner, and a simple storage ottoman. No permanent changes required, but the room looks calmer and more spacious because the visual clutter dropped.
When to Consult a Space Planner
If your living room has multiple doors, an awkward shape, or you need to fit seating, TV viewing, and storage into one tight footprint, a space planner can help you avoid expensive mistakes. That is especially useful when you are choosing between a sectional and separate pieces or when the room has to support more than one function.
Quick Checklist for Making a Small Living Room Look Bigger
Use this before you finish rearranging:
- Pick the room’s main function
- Keep the main walkway clear
- Choose furniture that fits the room’s scale
- Use fewer, better pieces instead of many small ones
- Let at least some floor remain visible
- Use a rug that anchors the seating area
- Hang curtains high and wide if possible
- Add layered lighting
- Place mirrors where they reflect light or depth
- Edit decor until the room feels calm
A small living room does not need to feel limited. Once the layout works, everything else becomes easier.