
What Furniture Should Go First in a Small Living Room Layout?

If you’re arranging a small living room, the first piece of furniture is usually the main anchor piece — most often the sofa or sectional. That said, the best “first move” depends on how the room works. If the space is mainly for TV watching, the media unit or TV wall may set the layout first. If the room is mostly for conversation, a pair of chairs or a compact sofa can lead instead.
My practical rule: pick the piece that defines the room’s function, then build everything else around it. In a small room, that usually means one major seating piece first, then the rest in order of importance.
Quick Answer: What Goes First?
In most small living rooms, place the largest anchor furniture piece first:
- Sofa or loveseat if the room is mainly for relaxing, guests, or everyday seating
- Sectional if one corner-based seating zone truly fits the room
- TV/media unit if the room is primarily a screen-focused space and the viewing wall is fixed
- Pair of chairs if the room is too tight for a full sofa or needs a lighter, more open feel
The reason this works is simple: the anchor piece determines the room’s scale, traffic flow, and sight lines. Once that piece is in place, the rest of the layout becomes much easier to judge.
Before You Move Anything: Measure First
A small living room can feel “wrong” when the furniture is fine in theory but too big in practice. Before you move anything, measure:
- Wall lengths
- Doorways and hallway openings
- Window locations
- Fireplace or built-in dimensions
- The furniture you already own, including depth and width
- The viewing distance if the room is TV-focused
A quick floor sketch on paper is enough. You do not need fancy software to make a better plan. You just need a clear picture of where large pieces can actually go.
A few useful rule-of-thumb measurements can help you decide whether the anchor piece really fits:
- Walkways: aim for about 30 to 36 inches for a main walkway, and try not to go below about 24 inches in a pinch
- Coffee table spacing: leave about 14 to 18 inches between the sofa and coffee table
- Typical sofa depth in a small room: many compact sofas land around 32 to 36 inches deep, which is often easier to manage than deeper, oversized styles
- TV viewing distance: a common starting point is roughly 1.5 to 2.5 times the TV diagonal for comfortable viewing, though the exact distance depends on the room and screen size
If you want a sanity check on furniture scale, remember that most first-apartment living rooms are built around a short list of essentials: a sofa or loveseat, a coffee or storage table, and a TV stand or media piece. That basic checklist is a useful reminder that small rooms do not need a lot of furniture to work well.
Identify the Room’s Focal Point and Main Use
Before you place the first piece, decide what the room is really doing.
If the room is for TV watching
The TV wall or media unit often becomes the starting point. That does not mean the TV should dominate the room; it means the seating needs to line up with the screen comfortably. In a tight room, it can make more sense to place the TV first and then position the sofa at the right distance.
If the room is for conversation
The seating arrangement comes first. A compact sofa, loveseat, or even two chairs facing each other can define the space better than a TV-centered setup.
If the room has a fireplace
The fireplace usually acts as the focal point. The sofa may still be the first big piece you place, but you’ll orient it to support the fireplace rather than forcing the room into a rigid wall-to-wall arrangement.
If the room has a window view
Sometimes the room feels best when the seating is angled toward the view, especially if the window is the strongest feature in the room. In that case, the first piece should support the view without blocking light.
If you’re unsure whether your room needs a focal point at all, I’ve written more about that in Should a Small Living Room Have a Focal Point?.
Choose the First Anchor Piece: Sofa, Sectional, Chairs, or TV Unit
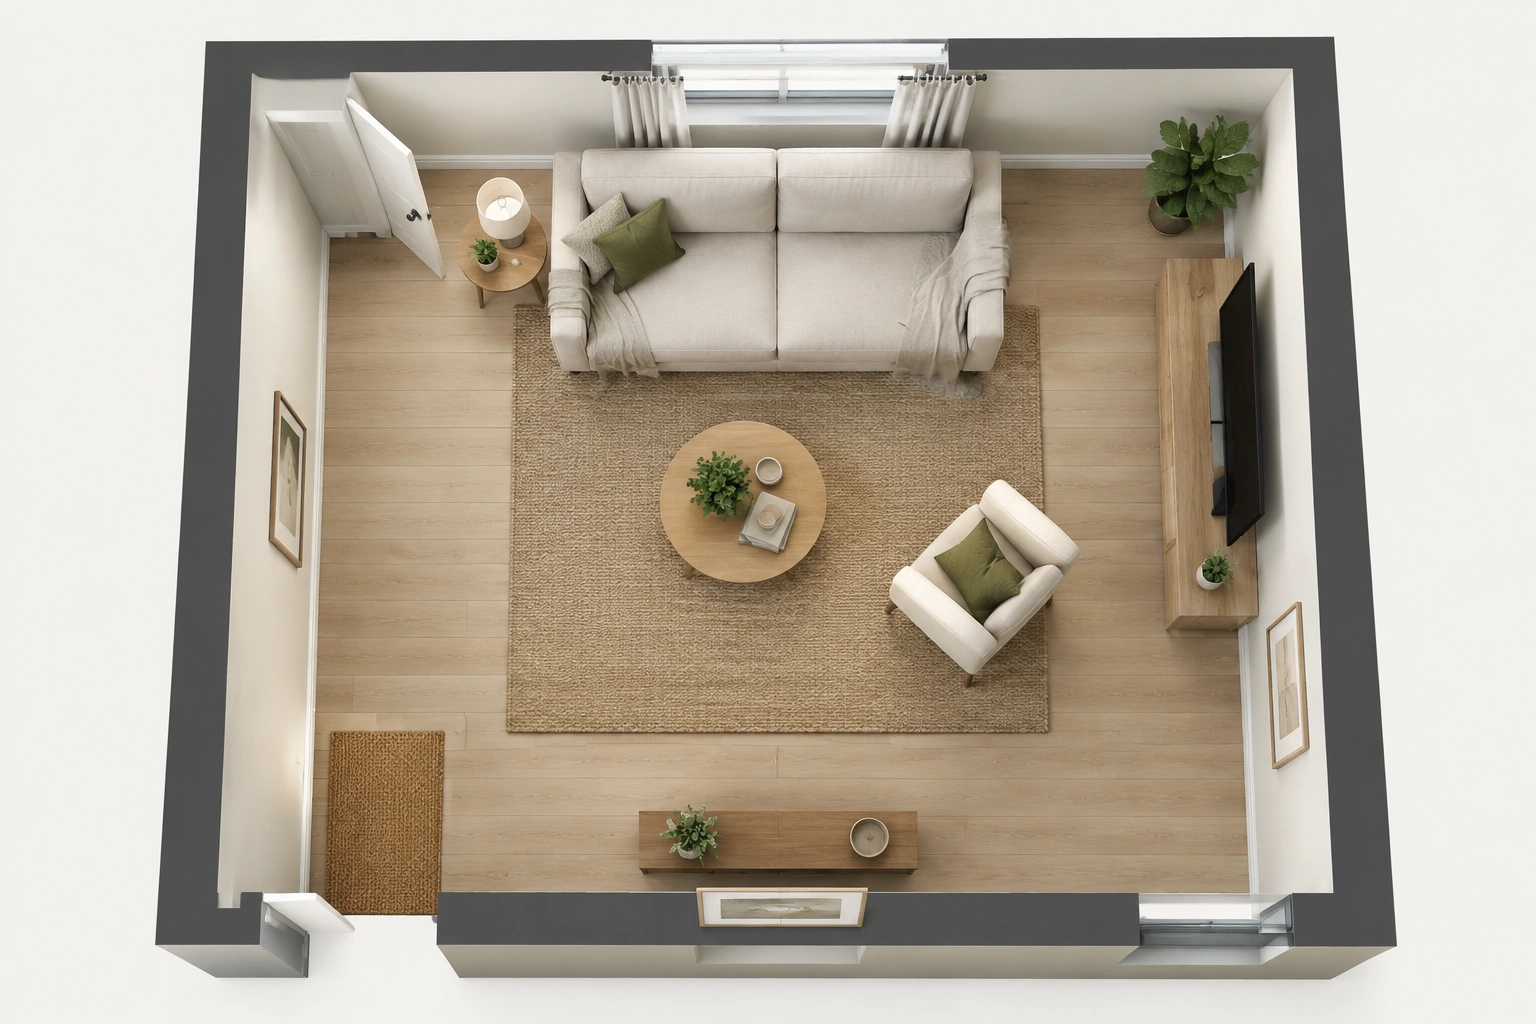
Here’s the decision rule I use most often:
| Room situation | Best first piece | Why it works |
|---|---|---|
| General small living room | Sofa or loveseat | Flexible, familiar, and easy to build around |
| TV-focused layout | TV/media unit or screen wall | Sets viewing distance and seating direction |
| Narrow room | Sofa against one long wall | Preserves a walkway and avoids crowding |
| Very tight room | Two chairs or a loveseat | Keeps the room lighter and more open |
| Conversation-first room | Pair of chairs or small sofa | Makes the center of the room feel intentional |
| Mixed-use room | Compact sofa plus movable seating | Lets the room adapt to different needs |
Sofa vs. sectional in a small room
A sofa usually wins when the room is small because it gives you more flexibility. A sectional can work, but only when the room shape supports it and the scale is right. In mixed-use rooms, a smaller sofa plus movable chairs and nesting tables often works better than a large sectional because you can shift the pieces as needed.
Chairs as the first piece
If the room is especially small, two chairs or one chair plus a loveseat may be the better starting point. This is one of the cleanest ways to keep the room from feeling blocked off. A lighter seating arrangement can also help when the room has multiple uses, such as reading, working, or watching TV.
When the TV should go first
If the television is fixed on a particular wall, or if the room is so small that the screen distance matters more than anything else, place the TV unit first. Then build the seating around it. This is especially useful in long, narrow rooms where the viewing wall is obvious and the sofa needs to stay aligned with the walkway.
When the sofa should still go first
If the room is used for both TV and conversation, the sofa is often still the true anchor even when the TV matters. In that case, place the sofa first, then position the TV at a comfortable viewing distance and angle. That keeps the room from feeling like it was designed only around the screen.
A simple decision path
- Narrow room: usually start with the sofa first, then add the TV opposite or angled to preserve a clear walkway.
- Square room: start with the sofa or chairs first, depending on whether the room is more for lounging or conversation. Square rooms usually benefit from balance, not a long linear setup.
- Rental space: start with the piece that is easiest to adapt and move, usually a sofa or chairs. If the TV wall is fixed, you can still use the TV as a guide, but avoid layouts that depend on permanent changes.
Step-by-Step: Arrange a Small Living Room in the Right Order
1. Place the anchor piece
Put in the largest or most important item first: sofa, sectional, pair of chairs, or TV/media unit.
This is the piece that defines the room’s main direction. If you get this wrong, everything else tends to feel squeezed.
2. Check the traffic path
Before adding anything else, make sure people can still move from door to door, door to window, or door to hallway without weaving through furniture.
A room can look styled and still feel awkward if the walking path cuts through the center of the seating area.
3. Add the rug
The rug helps “claim” the seating zone. In a small room, it should support the layout rather than overwhelm it. If the rug is too small, the room can look chopped up. If it’s too large, it can swallow the space.
4. Place the coffee table or ottoman
This is where many small rooms go wrong. The table should fit the space between the seating and still allow easy movement. If the room is tight, an ottoman often gives you more flexibility than a hard coffee table because it can double as extra seating or a footrest.
5. Add secondary seating
Bring in an accent chair only after the main seating and table are in place. That way, you can see whether the chair supports the layout or just fills space.
If you need help deciding where that chair belongs, I have a separate guide on where an accent chair should go in a small living room.
6. Finish with the media piece or side storage
If the TV stand, console, or small side table is not already part of the anchor setup, place it last so it supports the final flow of the room instead of dictating it.
How Much Space to Leave Between Pieces
Small rooms do best when they feel open enough to move through without hesitation. Exact spacing depends on the room, but these are useful working numbers:
- Walkways: aim for 30 to 36 inches for a main path, with 24 inches as a tight minimum
- Sofa to coffee table: leave about 14 to 18 inches
- Between chairs: about 3 to 6 feet works for conversation, depending on the room size and whether you want a tighter or looser setup
- Chair to side table: about 6 to 12 inches is usually enough to keep the table usable without crowding the seat
- Sofa depth in small rooms: roughly 32 to 36 inches is a practical target for many compact sofas
For a small room, I’d think in terms of clear movement first, styling second. If a piece makes the room harder to cross, it’s usually too large or too far out in the path.
Layout Examples for Different Small Rooms
Narrow living room
In a long, narrow room, the easiest first move is usually a two- or three-seat sofa against one wall. Then place the TV opposite it and add one leggy chair if the room needs extra seating. This keeps the center open and avoids a tunnel effect.
Square small living room
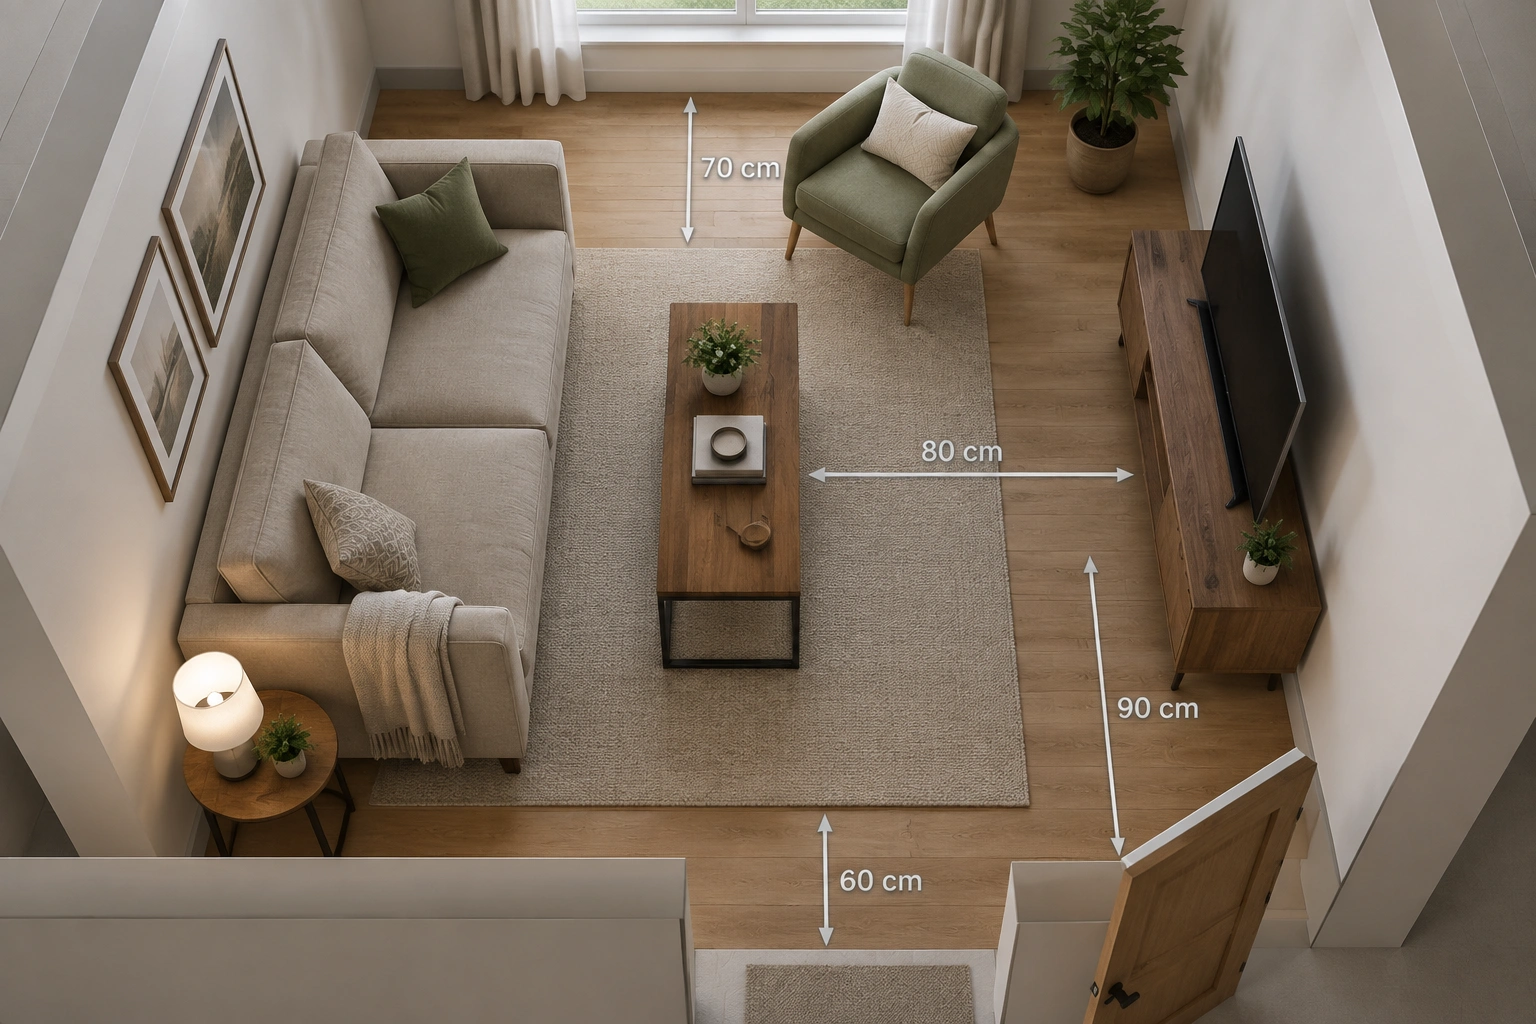
A square room often works better with a loveseat or compact sofa first, then one or two chairs to complete the seating area. This shape usually benefits from balance more than from a long, linear setup.
Awkward room with an off-center fireplace
Do not force the sofa to center on the wall just because it seems neat. Instead, place the sofa to support the fireplace and keep circulation open. Sometimes a slightly floated arrangement looks calmer than pushing everything flat against the walls.
Very small apartment living room
If the room is truly tight, try a small sofa or two chairs first, then use a nesting table or ottoman instead of a bulky coffee table. In rooms like this, every extra inch matters, and lighter pieces usually help the space feel less boxed in.
Sofa vs. Sectional vs. Chairs: Which Works Best?
Sofa
Best when you want flexibility. A sofa is usually easier to place, easier to balance visually, and easier to pair with a chair or ottoman later.
Sectional
Best when the room shape supports it and you want the seating to stay in one defined zone. In a small room, a sectional can quickly become the whole room, so it works best when you do not need much extra floor space.
Chairs
Best when the room needs to feel open or when the layout has to flex between uses. Chairs are easier to reposition, and they can make a small room feel less heavy than one large seating mass.
The trade-off is simple: one large piece gives you stronger structure, while multiple smaller pieces give you more flexibility. In a very small room, flexibility often wins.
Common Mistakes That Make a Small Living Room Feel Crowded
Starting with accessories
A pillow or side table should never be the first decision. The room needs a main anchor before the extras make sense.
Choosing furniture that is too large
Oversized sofas and deep chairs can overwhelm a small room fast. Even if the piece technically fits, it may crowd the walkways or block the visual flow.
Pushing everything against the walls
This is one of the most common small-room habits. It can make the room feel flat instead of functional. Sometimes floating the seating a little away from the wall creates a better sense of shape.
Blocking windows or doors
A small room needs light and movement. If a piece blocks either one, the room usually feels tighter than it needs to.
Using too many small pieces
This sounds safer than one big sofa, but it can backfire. Too many tiny tables or chairs can make the room feel busy instead of open.
Troubleshooting: When the Layout Still Feels Off
If the room still feels awkward after the first piece is in place, check these three things:
-
Is the traffic path clear?
If not, the furniture may be placed in the wrong order or the anchor piece may be too large. -
Is the seating oriented toward the room’s real focal point?
If the sofa faces the wrong direction, the whole room can feel unsettled. -
Is there too much or too little visual weight on one side?
A room can feel lopsided when one side is packed and the other is bare. Sometimes moving a chair or table is enough to fix it.
If the layout only works when you squeeze past furniture, it is not really working yet. Reconsider the anchor piece before adding more items.
Practical Sample Layout Orders
Example 1: Small TV room
- Place the TV/media unit
- Position the sofa at viewing distance
- Add a rug under the seating zone
- Add a coffee table or ottoman
- Add one accent chair if there is still room
Example 2: Conversation-first apartment living room
- Place the sofa or loveseat
- Add a rug
- Add two chairs or one chair and a small table
- Finish with a compact coffee table
- Add storage only if the walkway still feels open
Example 3: Narrow room with one long wall
- Place the sofa against the long wall
- Put the TV opposite it
- Add one chair near the end of the room
- Use a slim table or ottoman
- Keep the center path open
Example 4: Tiny room with mixed uses
- Place a small sofa or two chairs
- Add a nesting table or ottoman
- Add a rug to define the zone
- Place storage only if it does not block movement
- Leave one side of the room visually lighter
When to Consult a Space Planner
If your living room has multiple doorways, a strange angle, built-ins, or a layout that has to serve several functions at once, a space planner can help you avoid expensive trial and error. That can be especially useful in rental homes where you cannot make permanent changes and every piece has to earn its place.
For most small living rooms, though, the answer is still the same: start with the piece that best defines the room’s use and keeps traffic flowing, then build around it.
FAQ
What furniture should go first in a small living room?
Usually the largest anchor piece goes first, which is most often the sofa or loveseat. If the room is mainly for TV watching, the TV unit may go first instead.
Should a sofa or TV go first?
If the room is TV-focused and the screen wall is fixed, the TV can go first. If the room is meant for both lounging and conversation, the sofa is often still the better anchor piece.
How far should a coffee table be from a sofa?
A good rule of thumb is about 14 to 18 inches between the sofa and coffee table.
How wide should a walkway be in a small living room?
Try for 30 to 36 inches for a main walkway. If space is very tight, about 24 inches is a practical minimum to aim for.
How deep should a sofa be in a small room?
Many compact sofas are about 32 to 36 inches deep, which is often a good range for small living rooms.
Can chairs be the first furniture piece in a small living room?
Yes. Chairs can be a smart first choice when the room is very small, needs to feel open, or works better as a conversation area than a sofa-centered room.
Do renters need a different layout strategy?
Usually yes, at least a little. Renters often benefit from flexible, movable pieces and layouts that do not depend on permanent changes to walls, built-ins, or TV mounting.
What if my room is square or awkwardly shaped?
Square rooms usually do best with a balanced layout, often starting with the sofa or chairs. Awkward rooms often work best when you place the piece that solves the biggest problem first, such as a fixed TV wall or an off-center fireplace.