
How to Arrange Furniture in a Small Square Living Room Without Crowding It

A small square living room can feel either cozy and balanced or awkward and cramped, and the difference usually comes down to placement. The good news is that square rooms are often easier to plan than long, narrow ones because you are not fighting a tunnel shape. The challenge is that every wall, doorway, and window matters more.
The safest way to think about it is this: choose one clear focal point, give the room a job, then place the biggest piece first. After that, the rest of the furniture should support traffic flow, not compete with it.
Measure First: Map the Room Before You Move a Single Chair
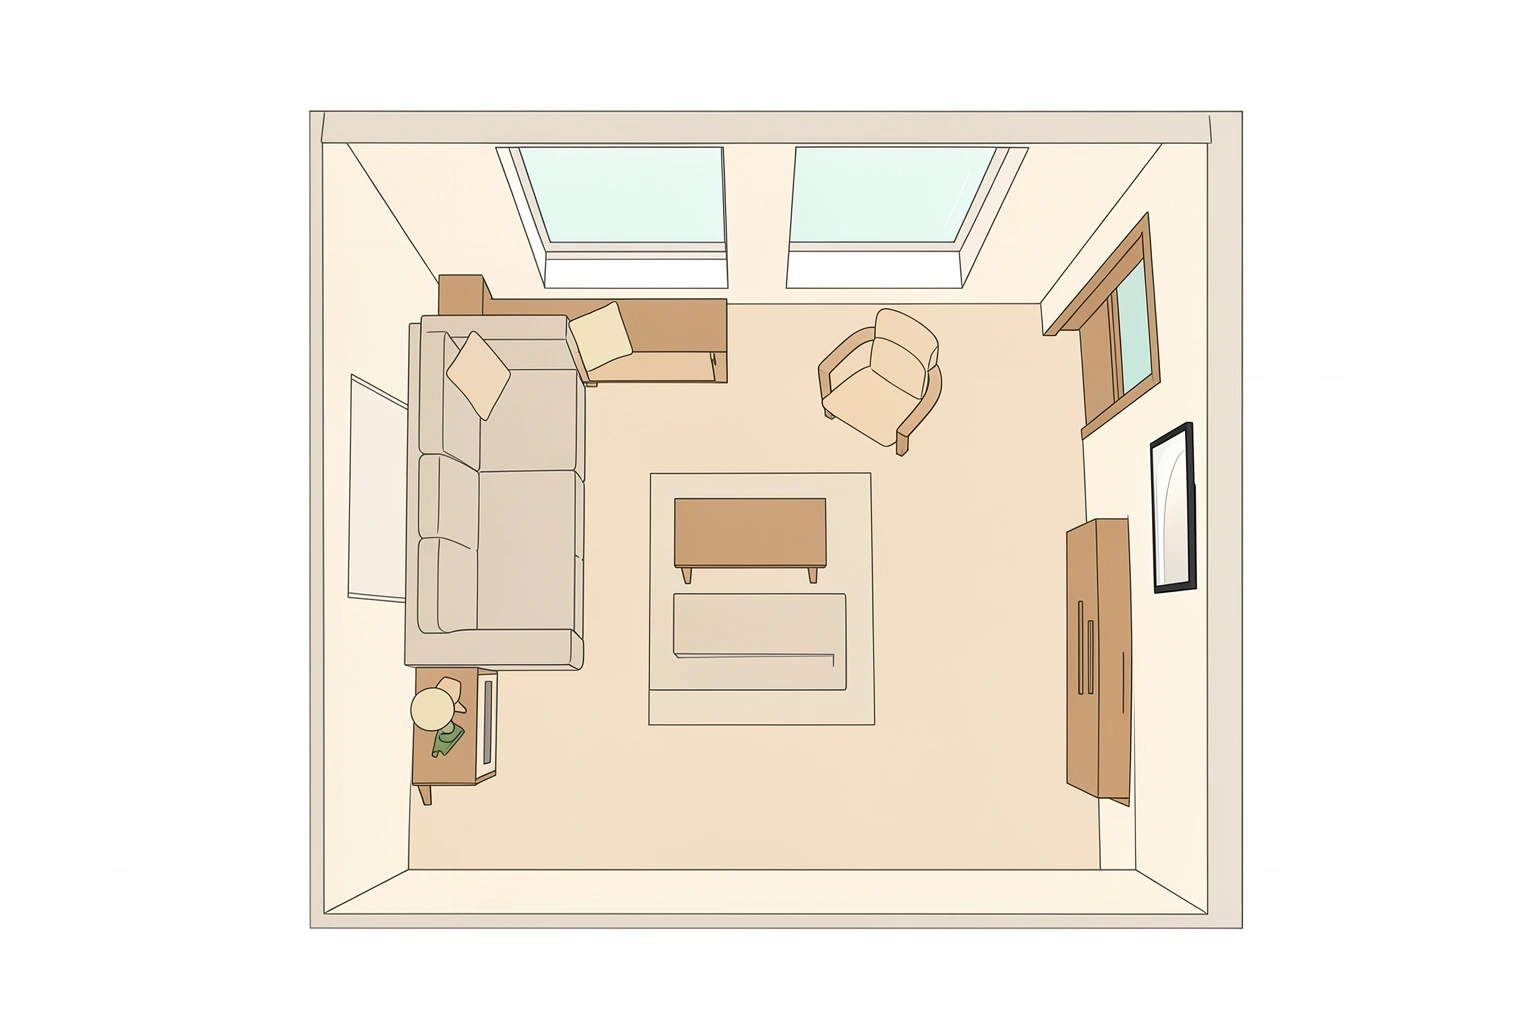
Before you drag furniture around, measure the room’s length and width, then sketch the openings. Mark every door swing, window, radiator, outlet, and built-in. In a square room, those fixed features often matter more than the walls themselves.
This step tells you what the room can actually handle. A layout that looks nice on paper may fail the moment a door opens into the center of the room or a window needs to stay visible. If you are renting, this is especially useful because you can plan around what cannot be changed.
A simple floor plan does not need to be fancy. Even a rough drawing with dimensions helps you see whether the sofa can sit on one wall, whether a chair will block a path, or whether a sectional would swallow the room.
Choose the Room’s Main Job and Focal Point
A square living room works best when you decide what it is supposed to do most often. That choice shapes everything else.
If the room is mostly for TV time
Place the TV or media console as the anchor, then arrange seating to face it comfortably. This usually means the sofa goes opposite the screen or on the wall that gives the cleanest viewing line.
If the room is mostly for conversation
Center the seating around a coffee table or rug, and let chairs face each other instead of lining everything up with a television. This creates a more intimate feel and keeps the square shape from turning into a rigid grid.
If it has to do both
Pick one primary focus and let the other be secondary. A mixed-use room usually works better when the TV is present but not dominating the layout. That way, you can still have a conversation zone without making the room feel like a waiting room.
If you want a broader primer on small-room flow, my guide to arranging furniture in a small living room without crowding the space pairs well with this one.
Use These Space-Saving Rules Before You Buy or Place Anything
A square room feels crowded fast when the furniture is too bulky. Before arranging, check scale first.
Here is the quick filter I use:
- Choose furniture with exposed legs or a lighter visual profile when possible.
- Favor pieces that can do more than one job, like nesting tables or an ottoman with storage.
- Keep the coffee table smaller than you think you need.
- Avoid deep seating that eats into the center of the room unless the room is generously sized.
A compact room usually looks better with fewer, better-chosen pieces than with a full seating set. That is why a loveseat plus two chairs can sometimes feel airier than a full sofa, even if the total seat count is similar.
Quick size targets for a small square room
If you want a more concrete starting point, use these as planning ranges rather than hard rules:
- Walking paths: aim for about 30 to 36 inches where people need to pass through regularly.
- Sofa-to-coffee-table distance: leave about 14 to 18 inches so the table is reachable without crowding knees.
- Spacing between chairs: allow about 24 to 36 inches between chairs for comfortable conversation when the room allows.
- Side clearance beside furniture: try to leave at least 18 inches where possible so pieces do not feel jammed together.
For very small rooms, those numbers may need to compress a little, but if you have to cut them down sharply, the room probably needs fewer pieces rather than tighter spacing.
Sofa, sectional, loveseat, or chairs?
| Layout choice | Best for | Trade-off |
|---|---|---|
| Sofa | Most small square rooms | Flexible, but may limit seating if the room must host more people |
| Loveseat + chairs | Conversation-first rooms | More open visually, but can feel less relaxed for lounging |
| Small sectional | Rooms that need maximum seating in one footprint | Efficient, but can overpower a square room if the chaise is too long |
| Sofa + one or two chairs | Mixed-use rooms | Balanced, but requires careful spacing so it does not feel scattered |
If you are unsure, the safest default in a very small square room is usually a sofa or loveseat, then one or two chairs only if the paths still feel open.
Decide Whether to Float Furniture or Keep It Against the Walls
Use a simple rule: if the room has more than one doorway, an awkward door swing, or a main traffic path that cuts across the center, keep the largest furniture against the walls; if the room has one clear focal wall and enough room to walk behind the seating, floating can work better.
Keep furniture against the walls when:
- the room is very small
- you need a wide central path
- there are multiple doors or awkward openings
- the furniture is already compact and does not need extra depth
Wall-hugging layouts can save inches, which matters in tight rooms. They also make sense when the room is mostly a pass-through.
Float furniture when:
- you want the seating area to feel more intentional
- the room has enough space for a walkway behind the sofa or chairs
- the center of the room needs to feel balanced, not empty
- the walls are busy with doors, windows, or radiators
Floating furniture can add depth, especially in a square room that risks feeling boxy. A small gap behind a sofa or media console can create breathing room, but only if the remaining walkway still works. That is the key trade-off: depth versus clearance.
A helpful rule of thumb is this: if floating the piece improves circulation, do it. If it steals the path, push it back.
Arrange the Sofa First
The sofa is usually the largest piece, so it should set the tone for the rest of the room. In a small square living room, a sofa often works best either against the longest available wall or placed across from the focal point.
If the room has one obvious focal wall, such as a TV wall or fireplace, place the sofa facing it. If the room has no strong focal point, use the sofa to create one by centering it on the main wall and building the rest of the seating around it.
A low-back sofa can be especially useful when a window sits behind the seating area, since it avoids blocking light or sightlines. That is one reason smaller rooms often feel better with lower, lighter-looking upholstery.
A simple sofa placement test
Ask these three questions:
- Does the sofa block a doorway or window?
- Does it leave a clear path around the room?
- Does it face the room’s main purpose?
If the answer to any of those is no, the sofa probably needs to move before anything else goes in.
Add Chairs, a Loveseat, or a Sectional Based on the Space You Have
Once the sofa is placed, add the next piece only if it earns its spot.
Loveseat plus chairs
This is often the most flexible choice for a square room. A loveseat keeps the footprint smaller, and chairs can be shifted depending on how many people are over. Swivel chairs are especially helpful in tight layouts because they can turn toward the TV or toward conversation without needing a new footprint.
Small sectional
A sectional can be a smart choice if the room truly needs more seating and the chaise does not interrupt the path. It works best when it is scaled down and positioned to maximize seating without boxing in the center of the room. In a square space, a sectional that is too large can make the room feel like the furniture is crowding the walls from the inside.
Two chairs side by side
If the room is especially tight, two chairs placed side by side can sometimes work better than trying to force a larger seating group into the room. That setup can also be easier to fit around doorways and windows because it keeps the layout simpler.
If you are comparing sofa-heavy and chair-heavy setups, a chair-based arrangement usually feels lighter, while a sectional usually feels more contained.
Can a Sectional Work in a Small Square Room?
Yes, but only if it fits the room’s circulation first. A sectional is a good fit when the room is large enough for the chaise to sit without blocking a doorway, window, or main walking path. It is usually a better choice when you need maximum seating in one footprint and the room has a clear focal wall.
A sectional is not a good fit when the room is so small that the chaise makes the center feel pinched, when there are multiple doors on different walls, or when the room needs to stay visually open. In those cases, a sofa plus chairs, or even a loveseat, usually gives you more flexibility.
Place the Coffee Table and Side Tables with Enough Breathing Room
The coffee table should support the seating area, not trap it.
A good starting point is to leave enough space to walk around it comfortably and still reach the sofa without stretching. In compact living rooms, smaller tables usually work better than standard-size ones because they preserve the visual center of the room. Round or oval tables can also soften the square shape and reduce sharp corners in tight walking paths.
Side tables should be functional, but not oversized. If a side table has to squeeze between a chair and a wall, it is probably too large. Nesting tables are useful here because they can expand when needed and tuck away when the room feels busy.
A quick table check
- Can you set down a drink without leaning awkwardly?
- Can someone walk past without turning sideways?
- Does the table leave the seating area visually open?
If any of those answers is no, reduce the table size before trying to force the layout.
Position the TV or Media Console Without Blocking the Room
If the room needs a TV, keep the media piece stable and out of the main traffic lane. A wall opposite the sofa is often the cleanest solution because it creates a direct viewing line and keeps the rest of the room available for seating.
If wall mounting is not an option, a low media console can still work well. Floating furniture, including a media console, can help create a sense of depth, and swivel chairs add flexibility because they can face different directions. That combination is especially useful in renter-friendly rooms where nothing can be permanently built in.
For a deeper TV-specific planning guide, see where to place a TV in a small living room.
A TV layout works best when:
– the screen is easy to see from the main seat
– the console does not block a doorway
– cords and components stay tidy
– the seating does not have to sit so far away that the room loses intimacy
Keep Traffic Paths Open Around Every Seating Zone
A room can look finished and still feel annoying to live in if people have to squeeze past furniture. That is why traffic flow matters just as much as style.
Walk the room on your plan before you commit. Trace the path from each doorway to the next. Then check whether a person can enter, cross, and exit without stepping around a table edge or chair arm.
Keep these clearances in mind:
– Main walkways: about 30 to 36 inches
– Behind or around a chair where someone passes occasionally: at least 24 inches if possible
– Between a sofa and coffee table: about 14 to 18 inches
– Between chairs in a conversation area: about 24 to 36 inches
A square room can get clogged at the center if the circulation path is not planned first.
Watch these trouble spots
- door swings that hit chair arms
- window access blocked by the back of a sofa
- corners filled with unnecessary small tables
- a coffee table placed so close that knees and shins have nowhere to go
If the room has more than one entry point, leave the center a little more open than you think you need. That extra space is what keeps the room from feeling pinched.
Use Rugs, Lighting, and Symmetry to Soften the Square Shape
A square room can feel boxy if every piece lands in a rigid grid. A rug helps solve that by grouping the seating area into one visual zone.
A rug should be large enough to connect the main pieces of furniture instead of floating like a tiny island. If only the coffee table sits on the rug, the room often looks disconnected. Even in a small room, a rug that reaches under the front legs of the sofa or chairs can make the arrangement feel intentional.
Symmetry can work beautifully in square rooms because the shape naturally supports balance. Two chairs facing a sofa, matching side tables, or a centered coffee table can make the room feel calm and orderly. But symmetry can also hurt circulation if it forces the layout to ignore a doorway or window. Use symmetry as a tool, not a rule.
Lighting helps too. A floor lamp beside a chair or a pair of matching lamps can define the seating zone without adding more furniture. Keep the room visually light wherever you can.
Practical Layout Examples for Common Small Square Rooms
One main window and one TV wall
Place the sofa on the wall opposite the TV so the screen has a direct viewing line. Put the TV/media console on the wall that does not interfere with the window, ideally centered if possible. Set one chair near the window or at a slight angle beside the sofa, but only if the chair does not block the path to the window or door. Place the coffee table in front of the sofa, leaving enough room to walk around it and reach the seat comfortably.
Two doorways on different walls
Use a compact sofa or loveseat on the longest uninterrupted wall so the doors stay open and easy to use. Put the TV/media piece on the wall with the clearest sightline, but not where it narrows the route between the doors. Add one chair in the open corner or beside the sofa only if the walkway still feels natural. Keep the coffee table centered in front of the main seat, but make it smaller than you would in a room with only one opening.
Conversation-first square room
Center a loveseat or small sofa on one side of the room, then place two chairs opposite it or at right angles so the seating feels balanced. Put the coffee table in the middle of the group, sized so people can reach it without crowding their knees. If the room still needs a TV, place the media console on the least disruptive wall, but keep it visually secondary so the conversation zone remains the priority.
Renter-friendly setup with no wall mounting
Choose a lightweight sofa against the longest wall and place a portable media console on the wall opposite it. Add one or two chairs only if they do not block the entrance or the window. Use a rug to define the seating area and a small coffee table or nesting tables in the center so the room can be reconfigured later. This is the best kind of layout when you need flexibility and cannot commit to built-ins.
If you want more ideas for compact rooms in general, my post on small rectangular living room layouts can help you compare shape-specific planning.
Common Mistakes That Make a Small Square Living Room Feel Crowded
The most common mistake is simply using too much furniture. A small square room does not need every seating option available. It needs the right few pieces in the right places.
Other crowding mistakes to avoid:
– choosing a coffee table that is too large
– blocking windows with a tall sofa back
– pushing every piece against the wall without checking flow
– filling corners just because they are empty
– creating a perfectly symmetrical layout that ignores the doors
The room should feel like it has a clear center, not like furniture has been scattered around the perimeter and left to fend for itself.
Quick Troubleshooting for Awkward Square Rooms
If your room has one awkward feature, adjust the layout to protect the most important path.
If the room has multiple entry points
Keep the middle more open and use fewer pieces. A loveseat plus one chair often works better than a full sofa-and-chair cluster.
If the window is off-center
Do not force the furniture to mirror the window. Center the layout around the room’s actual use, then let the window sit where it naturally falls.
If you need more seating than the room seems to allow
Switch from bulky individual pieces to one compact sectional or a sofa plus swivel chair. That keeps the seating count up without multiplying the number of furniture legs in the room.
If the room feels boxy
Use a round coffee table, a softer rug shape, or slightly angled chairs to break up the square edges. Small shifts like those can make the room feel more relaxed without adding clutter.
When to Consult a Space Planner
If the room has several doors, an unusually tight footprint, or you are trying to combine living room seating with another function, a space planner can help you avoid expensive mistakes before you buy furniture. That is especially useful when one wrong purchase would block the room’s main path or leave you with a sofa that cannot fit through the doorway.
For most homes, though, the answer is simpler than it first looks: measure carefully, choose one focal point, keep the biggest piece honest about the space, and let the room breathe.
FAQ
What is the best furniture layout for a small square living room?
The best layout usually puts the largest piece, like the sofa, on the most practical wall and keeps a clear path through the room. Then you add chairs, a coffee table, and a TV or media console only if the circulation still feels open.
How much space should I leave between a sofa and a coffee table?
A good target is about 14 to 18 inches. That usually leaves enough room to reach the table without making the seating area feel cramped.
Should I push furniture against the walls in a small square room?
Not always. If the room has multiple doors or a tight walkway, wall placement usually works best. If the room has enough depth and a single clear focal area, floating some furniture can make the layout feel more intentional.
Is a sectional a good idea in a small square living room?
Sometimes. A compact sectional can work if the chaise does not block traffic and the room has enough space to support it. If the sectional crowds the center or interferes with doors, a sofa and chairs are usually a better fit.
How much walking space should I leave in a small living room?
Aim for about 30 to 36 inches in main walkways. If a path is only used occasionally, you may be able to go a little tighter, but the room should still feel easy to move through.
What size coffee table works best in a very small square room?
A smaller round, oval, or compact rectangular coffee table usually works best. The goal is to keep the center open enough that the room does not feel blocked.