
Which Layout Works Best for a Small Open-Plan Living Room? A Practical Room Plan That Fits

A small open-plan living room usually works best with a clear, lightly floating layout: the sofa anchors the living zone, a rug defines the seating area, and circulation stays open between the living and dining or kitchen side. In a very tight room, though, a wall-hugging layout can outperform floating furniture if it protects walkways and keeps the room from feeling cramped. If the room is awkwardly shaped, a corner-based arrangement often wins because it uses the least valuable floor space for movement.
That’s the short answer. The real goal is not to make the room look “full.” It’s to make every square foot earn its place without blocking the path you use every day.
A small open-plan room can absolutely handle more than one function. The trick is choosing which function gets priority and then arranging the furniture so the room reads as one calm space with separate jobs, not a collection of pieces that happened to land there.
Quick Answer: The Best Layout for a Small Open-Plan Living Room
If you want the most reliable starting point, choose this formula:
- Sofa first
- Rug second
- Dining table or other secondary function third
- Storage last
For many small open-plan rooms, the best-performing layout is a sofa floating just enough to define the living area, with the back of the sofa facing the dining or kitchen side. That gives the living zone a clear edge without needing a wall. It also helps you avoid the common mistake of pushing everything to the perimeter and leaving the center visually empty but functionally awkward.
Use a wall-hugging layout when:
– the room is very narrow
– doorways interrupt the floor plan
– you need to preserve one clean walkway through the room
– the sofa would otherwise cut the room in half
Use a floating layout when:
– the room has enough width for a path behind or beside the sofa
– you want stronger zone separation
– the living area needs to feel intentional rather than “lined up against the wall”
Use a corner-based layout when:
– the room is irregular
– one side has a doorway, window, or awkward angle
– the room needs a clear circulation lane more than it needs symmetry
For readers who want a deeper room-by-room breakdown, my guides on small rectangular living room layouts and narrow living room plans are useful companions.
What You Need Before You Rearrange the Room
Before moving furniture, gather the basics so you can test the plan on paper or with tape instead of guessing.
Measure these four things first
- Room length and width
- Door swings and window placement
- Any fixed features such as radiators, fireplace openings, built-ins, or vents
- Furniture dimensions, especially sofa depth and table width
Helpful tools
- painter’s tape
- measuring tape
- paper or graph paper
- a phone photo of the room from each corner
- cardboard or newspaper cutouts for large pieces
If you’re planning to buy furniture, measure the room before you shop. My step-by-step guide on how to plan a small living room before buying furniture walks through that process in more detail.
Simple clearance rules to check before you start
Use these as practical minimums, not exact design laws:
- Main walkways: aim for about 30 to 36 inches where possible
- Secondary pass-throughs: about 24 to 30 inches can work in tighter rooms
- Between a sofa and coffee table: roughly 14 to 18 inches
- Behind dining chairs when pulled out: allow about 36 inches if you can, or at least enough to sit and pass without turning sideways
- Between a table edge and a wall or other large piece: leave around 24 inches minimum if that area is not a main walkway
If a clearance feels too tight to pass through comfortably on paper, it will usually feel tighter in real life.
What to sketch on the floor
Mark the footprint of:
– the sofa
– the rug
– the coffee table or table substitute
– the dining table, if you need one
– the main walking route
This is the fastest way to catch a bad layout before you spend an afternoon dragging furniture around.
How to Choose the Right Layout for Your Room Shape
The best layout in a small open-plan room is the one that respects the room’s shape instead of fighting it.
If your room is narrow
Choose a layout that keeps the longest path open. A sofa placed along one long wall often works best, especially if the dining zone sits on the opposite side or slightly behind it. In a narrow room, a floating sofa can still work, but only if there is enough space to walk comfortably behind it without squeezing past corners.
If your room is square
A square room usually benefits from a more centered arrangement. This is where a floating sofa can really help. Place the sofa to anchor one side of the square, then build the rest of the seating area around that zone. Because square rooms do not naturally suggest a direction of travel, the furniture has to create one.
If your room is awkward or angled
Use the room’s odd shape to your advantage. A corner-based seating plan often calms an awkward layout because it lets the “problem” wall or angle disappear into the background. Keep the main traffic line as straight as possible and let the seating area occupy the more protected part of the room.
If the room includes a kitchen or dining area
Prioritize the shared circulation route first. In a compact open-plan space, the best layout is usually the one that keeps the path to the kitchen, table, and seating area obvious at a glance. That may mean choosing a smaller sofa, a round dining table, or fewer standalone chairs.
Step 1: Measure Walkways, Focal Points, and Furniture Clearance
This is where the layout becomes practical.
Walk through the room and identify:
– the entrance path
– the route to the kitchen or dining area
– the view you see first when you enter
– the focal point, such as a TV, fireplace, or window
Then mark the furniture footprint.
What to protect
The room should still allow you to:
– walk from one side to the other without turning sideways
– open doors fully
– pull out dining chairs without hitting the sofa
– move around table edges without constantly brushing corners
A simple rule of thumb: if a route is part of your daily movement, treat it like a main walkway and give it more space than a leftover gap. If it is just a pass-through you use occasionally, a tighter clearance may be acceptable.
A simple measuring test
Before committing to a layout, ask:
1. Can I move through the room without detouring around furniture?
2. Can I sit down without blocking the main route?
3. Can I open nearby doors and drawers fully?
4. Does any piece interrupt the natural line from one zone to another?
If the answer to any of those is no, the layout needs adjusting.
Step 2: Decide Whether the Sofa Should Float or Sit Against a Wall
This is the biggest decision in a small open-plan room.
Float the sofa when you want zoning
A floating sofa can divide the room without adding a bulky screen. In open-plan spaces, that’s a major advantage because the sofa becomes a soft boundary between living and dining zones.
Floating works especially well if:
– the back of the sofa can face a dining table or console
– you want the living zone to feel separate from the kitchen
– the room has enough width to keep circulation easy
A low-back sofa helps here, because it keeps the view open while still defining the zone.
Put the sofa against a wall when you need breathing room
A wall-hugging layout is often the safer choice in compact rooms. It preserves the center for movement and can make a tiny room easier to live with day to day.
Choose wall placement if:
– the room is very tight
– there are too many doorways
– the sofa would block sightlines or traffic
– you need the floor space for another function
The trade-off
Floating furniture usually improves zoning, but it can use more floor space than wall placement. Wall-hugging saves space, but it can make the room feel flatter if the rest of the layout is not anchored well. If you place the sofa against the wall, give the room structure with a rug and a table so the seating area still feels intentional.
Step 3: Place the Living Zone First
The living zone should be the anchor. Once that is settled, the rest of the room becomes easier to place.
Build the living area around three pieces
- Sofa
- Area rug
- Coffee table or substitute
A small living room works best when every piece feels intentional, and that is especially true in open-plan spaces. The rug helps the seating area read as a complete zone instead of a loose cluster of furniture. It is usually more effective to use one rug to ground the seating area than to scatter several small pieces that compete for attention.

For a small open-plan room, a rug should generally be large enough to connect the main seating pieces visually. If the rug is too tiny, the room can look fragmented.
A simple example layout for a small room
In a compact square living room, try this:
– a small two-seater sofa floating slightly off the wall
– a medium rug that extends under the front legs of the sofa
– a round coffee table or nesting tables centered on the rug
– a slim floor lamp beside the sofa instead of a bulky side chair
That combination gives the room definition without overfilling it.
Coffee table alternatives that save space
If a standard coffee table feels too heavy, use:
– nesting tables
– a small round table
– a storage ottoman
– one larger side table plus a smaller pull-up table
A small table can add useful function in an open concept room without crowding the center. That matters in compact spaces where every inch needs a job.
Step 4: Add a Dining Zone Without Crowding the Room
If your open-plan space includes dining, treat the table as a secondary zone, not a competing focal point.
When a dining table makes sense
Use a dining table if you actually eat there, work there, or need a surface that can handle daily use. If the table is only for occasional hosting, a breakfast bar or foldable solution may be better.
Round table or rectangular table?
This is one of the most useful trade-offs in small open-plan rooms.
| Choice | Best for | Trade-off |
|---|---|---|
| Round dining table | Narrow rooms, awkward corners, easier circulation | Usually seats fewer people than a comparable rectangular table |
| Rectangular dining table | Longer rooms, defined dining zones, more seating | Can feel bulkier and interrupt flow in tight spaces |
| Drop-leaf table | Very small rooms, occasional dining, flexible use | Needs a plan for when the leaves are folded down |
A round table often works better when the living and dining areas share a small footprint because there are no sharp corners to dodge. A rectangular table can be the better choice if the room is long enough to give it room to breathe. A drop-leaf table is a strong option when you need a table only part of the time and want the smallest possible footprint when it is not in use.
Ultra-small dining solutions
If the room is extremely tight, consider these instead of a standard dining table:
- Round table: best when you need easier movement around the edges
- Drop-leaf table: best when you want a compact table that can expand for guests
- Wall-adjacent table: best when one side can sit close to a wall or window without blocking access
- No dedicated dining table: best when the room is too small to hold both a lounge and a table comfortably
If you skip a dedicated dining table, use:
– a console that can double as a work surface
– a small breakfast bar
– a sturdy ottoman tray for casual use
– a foldaway table stored elsewhere when not needed
Where to place the table
Place the dining zone where it does not interrupt the main path through the room. In many small open-plan layouts, that means:
– near a window
– beside the kitchen edge
– behind the sofa if the room is wide enough
– along a wall if the room is too narrow for a freestanding table
If the room cannot comfortably hold a dining table and a full seating group, prioritize whichever function you use most often.
A compact living/dining example
In a very small open-plan living/dining room, try this:
– a loveseat against the longest wall
– a small round drop-leaf table near the kitchen edge
– two lightweight chairs that can be moved away when not in use
– a rug under the loveseat to define the living zone
– a pendant light or small lamp over the dining spot
If that still feels crowded, skip the dining table and use a wall-adjacent console or foldaway surface instead.
Step 5: Define Zones with Rugs, Lighting, and Furniture Orientation
You do not need walls to make a room feel divided. You need clear signals.
Rugs
Rugs are one of the easiest ways to define the living area. They create a visual “island” that tells the eye where one zone begins and ends. In open-plan rooms, that can be more effective than adding extra furniture.
Lighting
Use lighting to reinforce the layout:
– a pendant over the dining table
– a floor lamp near the sofa
– a small lamp on a console or side table
When each zone has its own light source, the room feels layered rather than flat.
Furniture orientation
Angle furniture toward its function.
– Sofa faces the TV or conversation area
– Dining chairs face the table, not the walkway
– Console tables sit along the back edge of a zone, not across a path
A low, backless bookshelf can also work as a divider if you need a little more separation without losing openness.
One simple way to separate living and dining without walls
A good open-plan divider often uses three cues together:
1. the back of the sofa marks the edge of the living area
2. a rug anchors the seating zone
3. a pendant or lamp marks the dining area
That combination gives each area its own identity without adding a physical barrier.
Step 6: Choose Space-Saving Furniture That Fits the Layout
The right furniture scale matters more than the style.
Sectional vs loveseat vs two-seater sofa
| Option | Best use | Watch out for |
|---|---|---|
| Sectional sofa | Tiny rooms that need maximum lounging in one footprint | Can overwhelm the room if it blocks circulation |
| Loveseat | Small open-plan rooms that need openness and flexibility | May feel too small if you host often |
| Two-seater sofa | Balanced option for many compact layouts | Can still be too deep if the room is narrow |
A sectional can be the right answer if it stays compact and preserves a clear path. If the room already feels tight, a loveseat or small two-seater often gives you more visual breathing room.
Which sofa shape suits which room?
- Narrow room: usually a loveseat or slim two-seater works best, because it preserves a long walking lane
- Square room: a small sectional or two-seater plus chair can help define a centered seating area
- Dual-purpose living/dining room: a loveseat or two small sofas often gives more flexibility than one large sectional
- Room with strong daily lounging needs: a compact sectional may be worth it if it does not block the route to the dining area
Better supporting pieces
Look for:
– nesting tables instead of a wide coffee table
– a slim console behind a floating sofa
– a storage ottoman that doubles as seating
– low-profile storage that does not block sightlines
Avoid adding “just one more chair” unless you truly use it. In a small open-plan room, extra pieces often create more visual noise than comfort.
Practical Layout Examples for Narrow, Square, and Awkward Rooms
1. Narrow living/dining room
Place the sofa to divide the zones, with the living area on one side and a round dining table on the other. This keeps the room from feeling like one long corridor.
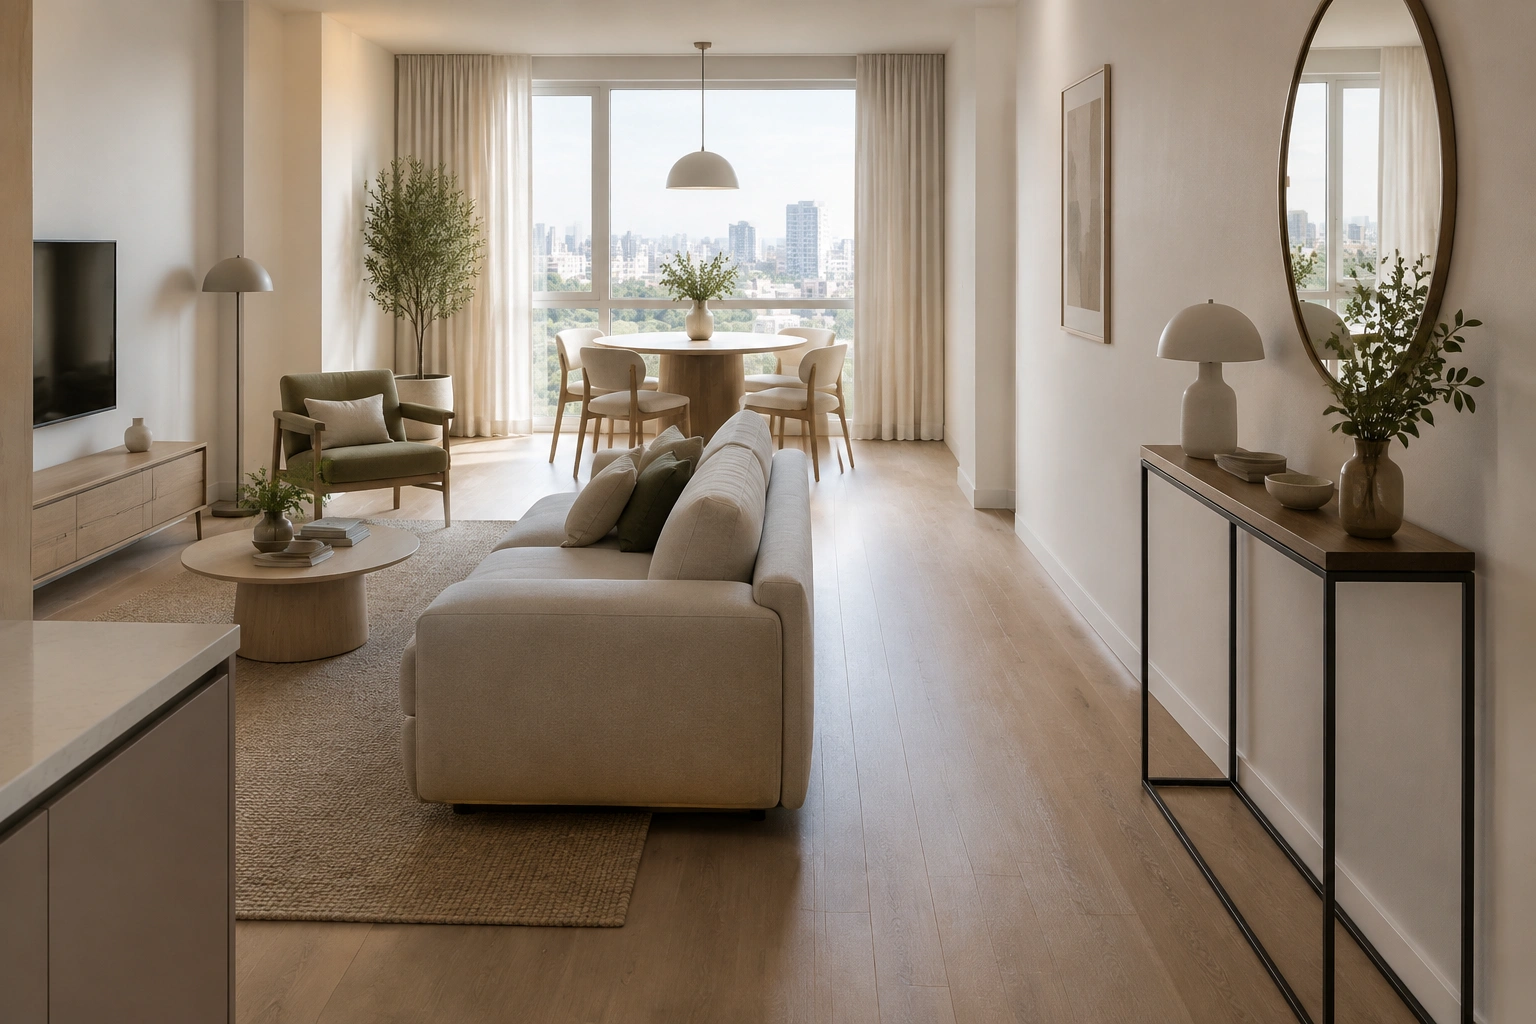
2. Square room
Use a loveseat or compact sofa facing the main focal point, then put a small dining table behind or to the side. The square shape needs furniture to create direction.
3. Rental apartment with one long room
Put the sofa against the longest wall, add a slim console behind it, and use nesting tables instead of a bulky coffee table. This is a good option when you cannot alter anything structurally and need the room to stay flexible.
4. Awkward room with a doorway on one side
Keep the main walkway open and use a rug to anchor the seating area. Let the awkward corner disappear into storage or a small accent chair only if it does not block movement.
5. Compact living/kitchen space
Choose a small sectional only if it leaves a clean route to the kitchen. If it does not, switch to a loveseat or two small sofas instead.
Common Mistakes That Make Small Open-Plan Rooms Feel Smaller
The biggest layout mistakes are usually the simplest ones.
- Pushing every piece to the wall without considering flow
- Choosing a sofa that is too deep
- Using too many small pieces that create clutter instead of clarity
- Blocking the route between zones
- Skipping the rug, so the living area never feels anchored
- Using oversized tables that steal circulation
- Ignoring door swings and windows
- Forcing equal-sized zones when one function should clearly lead
A small room does not need more furniture. It needs better decisions about where each piece belongs.
Troubleshooting: What to Change If the Room Still Feels Tight or Unbalanced
If the room feels off after you set it up, adjust in this order:
If the walkway feels cramped
Move the coffee table out first. Then check whether the sofa can shift slightly closer to the wall or farther into the room.
If the room feels visually chopped up
Use fewer furniture types and repeat materials or colors. One rug, one main sofa, and one dining table usually read more clearly than a mix of many small pieces.
If the living zone feels too weak
Increase the rug size or add a table lamp and floor lamp to make the seating area feel more finished.
If the dining zone feels like an afterthought
Move it closer to a window or light source, or switch from a rectangular table to a round one if corners are making the room feel crowded.
If the room feels empty but not spacious
That usually means the layout lacks definition, not furniture. Add a rug, a console, or a light source before adding another chair.
Final Layout Checklist
Before you settle on the final arrangement, check these points:
- The main walkway is clear
- Doors and drawers open fully
- The sofa size fits the room without crowding it
- The living zone has a rug or other anchor
- The dining area, if included, does not block circulation
- The room has at least one obvious route through it
- No furniture blocks windows or focal points
- Storage is useful but not bulky
- The layout matches the room shape instead of fighting it
If you can move through the room easily and each zone feels distinct without looking boxed in, you’ve probably found the right plan.
FAQ
What is the best layout for a small open-plan living room?
Usually, the best layout is one where the sofa anchors the living area, a rug defines the zone, and the main walkway stays open. If the room is narrow, a wall-hugging layout may work better than floating furniture.
How much space should I leave between furniture pieces?
As a practical rule, aim for about 30 to 36 inches for main walkways when possible, about 14 to 18 inches between a sofa and coffee table, and enough room to pull out dining chairs without blocking circulation.
Should I use a sectional in a small open-plan room?
Sometimes. A compact sectional can work in a square room or a room with strong lounging needs, but a loveseat or two-seater is often better in narrow or dual-purpose spaces because it keeps the room lighter and easier to move through.
How do I fit a dining table into a very small open-plan room?
Choose the smallest table that matches how you use the room. A round table usually helps in tight spaces, a drop-leaf table adds flexibility, and a wall-adjacent table can save space. If the room is extremely small, it may be better to skip a dedicated dining table and use a console, breakfast bar, or foldaway surface instead.
How do I separate living and dining areas without walls?
Use the back of the sofa, a rug, and lighting together. The sofa can mark the boundary, the rug can anchor the living zone, and a pendant or lamp can define the dining area.
What if my room is awkwardly shaped?
Use the shape to guide the layout instead of forcing symmetry. Corner-based seating, slim furniture, and a clear walkway usually work best in irregular rooms.
Should the sofa float or sit against the wall?
Float it if you have enough width to preserve a clear path and want stronger zoning. Put it against the wall if the room is very narrow or if floating furniture would interrupt circulation.
Do I need a rug in a small open-plan room?
Not always, but a rug usually helps the living area feel intentional. It is one of the easiest ways to zone the space without adding visual clutter.
How do I know if my layout is too crowded?
If you have to turn sideways to pass through, if chair legs hit the sofa, or if doors cannot open fully, the room is too crowded. Simplify the furniture mix and protect the main walkway first.